
5 Frith Rd
Toronto, Ontario



Beds
2
Baths
1
Sqft
1,000
Type
Condo Apt
About this Property
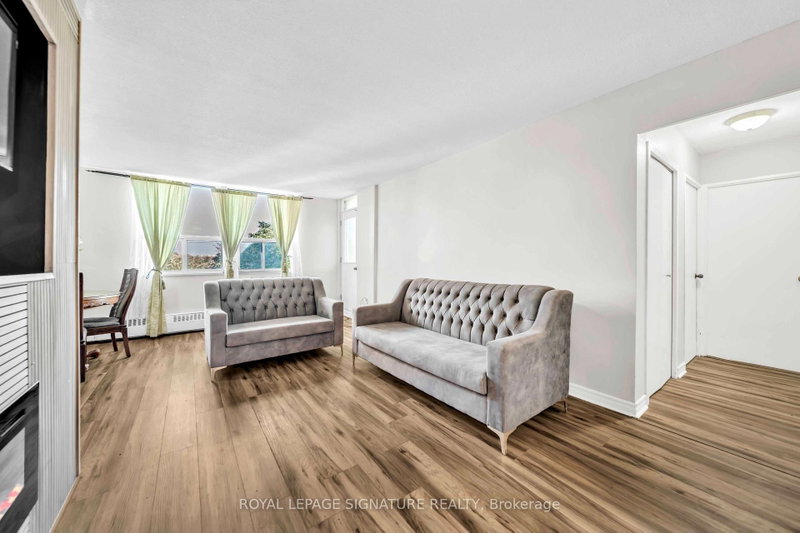
Welcome to this beautifully updated 2 Bedroom, 1 Bathroom condo offering an impressive 1,031sq. ft. of living space. Featuring an abundance of natural light, a well-designed layout and generously sized rooms, this inviting residence offers a wonderful balance of comfort, style and functionality. The open-concept living and dining area provides an ideal setting for both everyday living and entertaining. The eat-in kitchen features ample counter space and cabinetry, offering plenty of room for meal preparation and storage. The generously sized primary bedroom features a large closet and an oversized window, while the second bedroom offers flexibility for guests, a home office or a nursery. Step onto your private balcony and enjoy clear, unobstructed city views. Residents can take advantage of an excellent selection of amenities, including an outdoor pool, gym, sauna and visitor parking. The all-inclusive maintenance fees cover heat, water, and hydro, providing added convenience and value. One Underground parking space and a locker are also included. Conveniently located in a well-established community, this home is just minutes from York University, Downsview Park,Humber River Hospital, local shopping, parks, schools and TTC transit. With easy access to Highways 400, 401, and 407, commuting throughout the GTA is convenient. Offering an updated interior, generous living space, desirable amenities and excellent connectivity, this condo is an appealing opportunity for first-time buyers, downsizers or anyone looking for a home that combines condo convenience, comfort and value.
Listing Details
- MLS #
- W14082032
- Board
- PROPTX
- Market
- ontario
- Property Type
- Condo Apt
- Style
- Apartment
- Garage
- Underground
- Garage Spaces
- 1
- Parking Spaces
- 1
- Basement
- None
- Heating
- Baseboard
- Cooling
- Window Unit
- Annual Taxes
- $1,199/yr
- Maint. Fee
- $1,075/mo
- Listed By
- ROYAL LEPAGE SIGNATURE REALTY
- Listed On
- October 15, 2026
Features & Extras
Extras
Existing S/S Fridge, S/S Stove, Stacked Washer & Dryer. All Existing ELF'S and Window Coverings.
Room Measurements
| Room | Level | Size | Features |
|---|---|---|---|
| Living | Flat | 3.5 × 7.23 m | Fireplace Insert, Laminate, Combined W/Dining |
| Dining | Flat | 3.5 × 7.23 m | Large Window, Laminate, W/O To Balcony |
| Kitchen | Flat | 2.34 × 4.04 m | Ceramic Back Splash, Ceramic Floor, Modern Kitchen |
| Primary | Flat | 3.31 × 5.44 m | Large Closet, Laminate, Large Window |
| 2nd Br | Flat | 3.23 × 4.07 m | Large Window, Laminate, Large Closet |
Request information
A REMAX Hallmark® representative will follow up with you.