
5 George St
Norwich, Ontario


Beds
1
Baths
2
Sqft
700
Type
Detached
About this Property
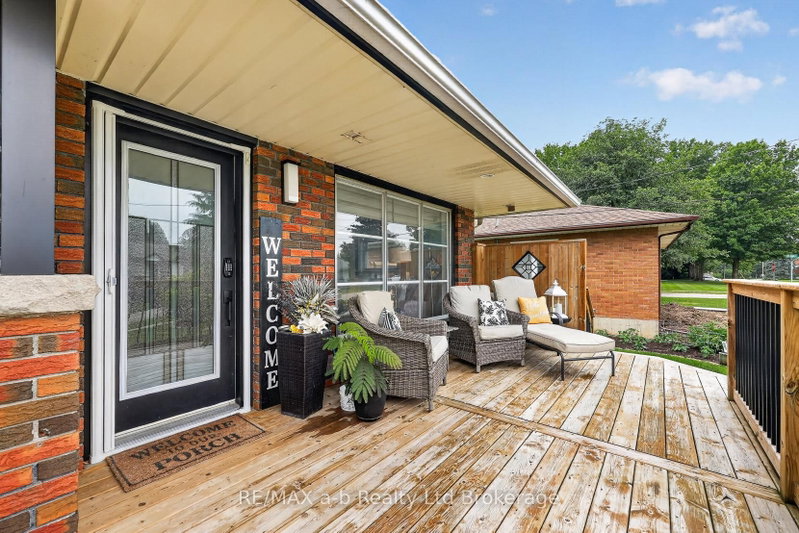
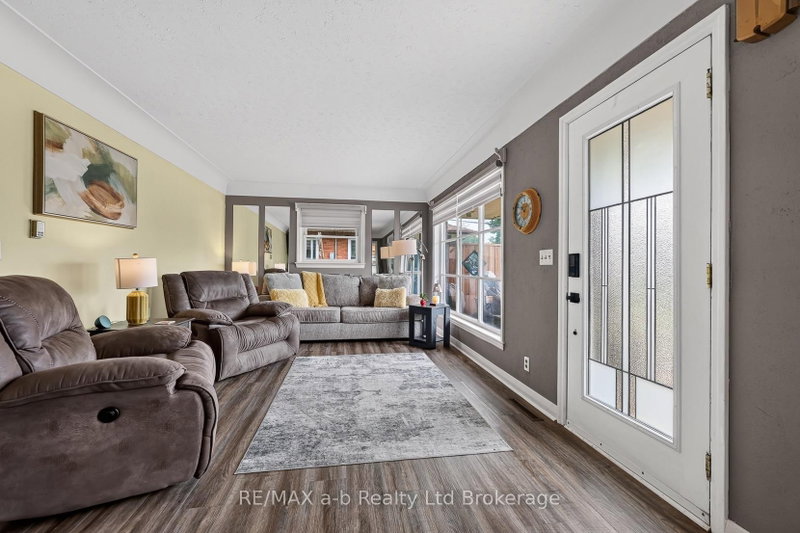
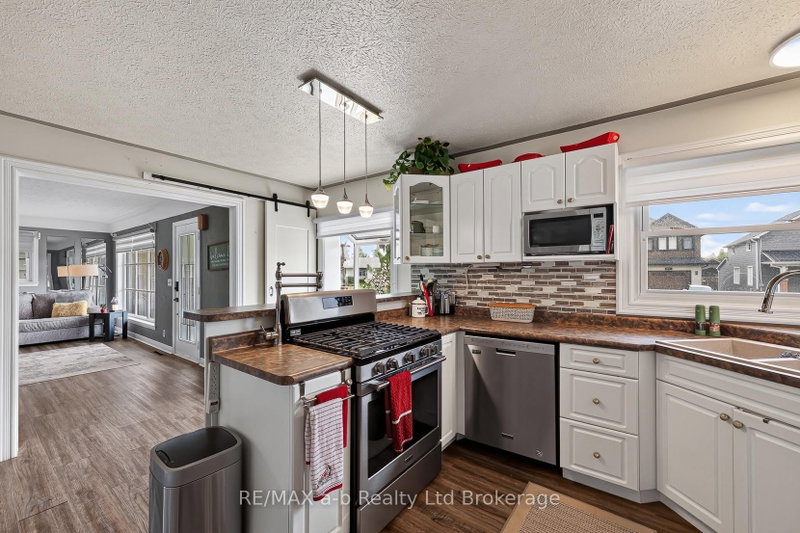
Welcome to easy living in the charming Town of Norwich! Nestled on a quiet street in rural Oxford County, this well-maintained 1-bedroom bungalow is the perfect fit for retirees, first-time buyers, or anyone looking to simplify without sacrificing space. Inside, you'll find a bright, functional main floor layout with living room, dining area with wood stove and sunroom. A spacious finished basement featuring a large rec room and built-in bar, ideal for hosting family and friends or enjoying game nights at home. Attached gas heated garage - over 1052 sq' with 10x10 automatic door, work bench and tool box, offers exceptional space for vehicles, hobbies, or the shop enthusiast looking for a dedicated workspace. Step outside to a generous, private backyard where you can relax on the deck, garden, or unwind in peace. A small shed equipped with hydro, a/c and heat, adds extra guest space and/or flexible space for your hobbies. Sit on the front deck and enjoy your morning coffee. Property has invisible fencing. Whether you're searching for the perfect retirement home, a bachelor pad with room to tinker, or a quiet rural town property with small-town charm, this move-in-ready bungalow checks all the boxes. Enjoy the comfort of a well-cared-for home, just minutes from local amenities and an easy drive to surrounding centers.
Listing Details
- MLS #
- X13565060
- Board
- PROPTX
- Market
- ontario
- Property Type
- Detached
- Style
- Bungalow
- Year Built
- 51-99
- Garage
- Attached
- Garage Spaces
- 3
- Parking Spaces
- 7
- Basement
- Full, Part Fin
- Heating
- Forced Air
- Cooling
- Central Air
- Pool
- None
- Lot Size
- 66 × 132 ft
- Annual Taxes
- $3,409/yr
- Listed By
- REMAX a-b Realty Ltd Brokerage
- Listed On
- July 15, 2026
Features & Extras
Extras
stove, dishwasher, fridge, microwave, washer/dryer (stackable main level) washer/dryer lower level (as is), window coverings, wood stove in dining area - certifiable, bar fridge, stove and draft machine (as is), gazebo, futon in shed, built in coke machine (as is), work bench and tool box in garage
Room Measurements
| Room | Level | Size | Features |
|---|---|---|---|
| Kitchen | Main | 3.66 × 4.66 m | |
| Dining | Main | 3.49 × 4.01 m | Wood Stove |
| Living | Main | 3.44 × 5.91 m | |
| Primary | Main | 3.45 × 3.0 m | |
| Sunroom | Main | 3.01 × 4.18 m | Electric Fireplace |
| Bathroom | Main | 2.38 × 1.94 m | 3 Pc Bath |
| Rec | Lower | 6.92 × 5.82 m | Electric Fireplace |
| Bathroom | Lower | 1.68 × 1.89 m | 2 Pc Bath |
| Utility | Lower | 4.93 × 4.5 m | |
| Other | Lower | 2.86 × 3.64 m |
Request information
A REMAX Hallmark® representative will follow up with you.