
5 Glendower Crct
Toronto, Ontario



Beds
3
Baths
3
Sqft
1,100
Type
Detached
About this Property
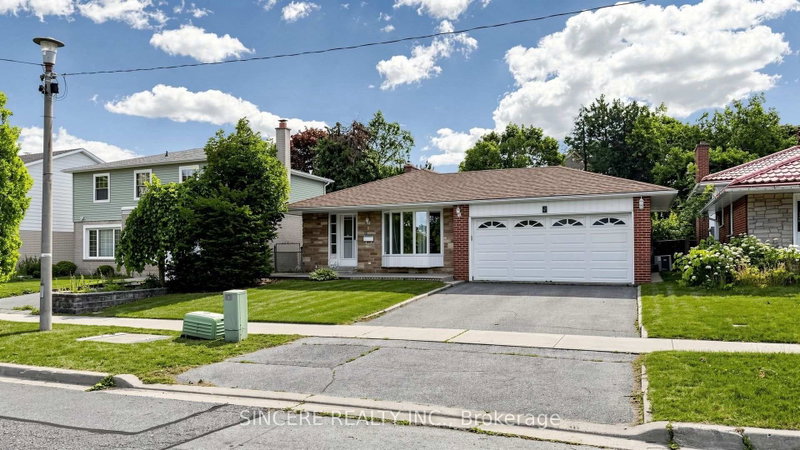
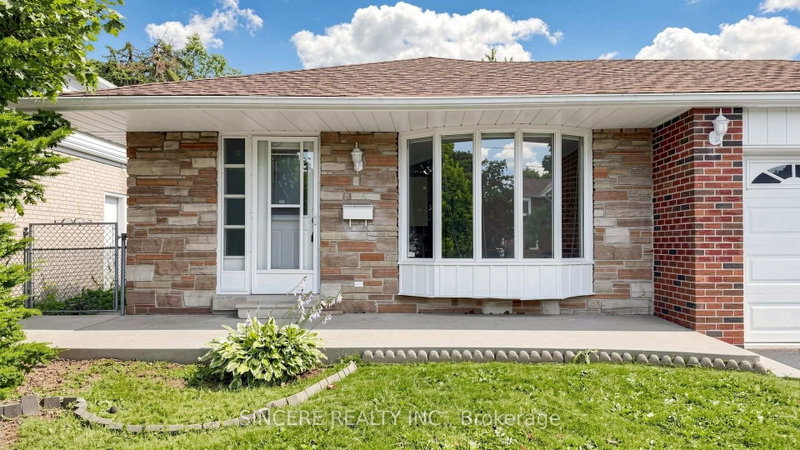
Well Maintained + Just Freshly Re-painted Good Size Back-Split (3-Level) Detached Family Home in the heart of prestigious L'Amoreaux Neighborhood plus a Quiet, Family-Friendly Street; 50' 138.91' Large Lot with 2-Car Garage + Wide Double Driveway (good for 4 Family Vehicles); Large Living Room (Bay Window); Right Size for Family Gathering Dining Room (W/O to Side Yard); Large Prime Bedroom has 2-Pc Powder Room + 2 Good Size Bedrooms; Hardwood Floor through-out; Side Door could be the Separate Entrance to the finished Large Basement (has 3-Pc Bathroom + 1 Large Laundry Room + Above-grade Windows + Wood Burning Fireplace); 2 Bay Windows; 2 @ Full Bathrooms + 1 @ 2-pc Washroom; Famous Schools "Highland Heights Junior Public School (JK-6) + John Buchan Senior Public School (07-08) + Stephen Leacock Collegiate Institute (9-12)"; Walking Distance to busy Plaza (with many stores & restaurants) + Golf Course + Parks + all other Amenities
Listing Details
- MLS #
- E13606136
- Board
- PROPTX
- Market
- ontario
- Property Type
- Detached
- Style
- Backsplit 3
- Garage
- Attached
- Garage Spaces
- 2
- Parking Spaces
- 4
- Basement
- Crawl Space, Finished
- Heating
- Forced Air
- Cooling
- Central Air
- Pool
- None
- Lot Size
- 50 × 138.91 ft
- Annual Taxes
- $5,601/yr
- Listed By
- SINCERE REALTY INC.
- Listed On
- July 25, 2026
Features & Extras
Extras
All existing Appliances + Light Fixtures + Heating & Cooling Systems + Garage Door Opener & all items inside the Garage = All are in working condition when on the market + All in AS IS condition on closing; NO SURVEY
Room Measurements
| Room | Level | Size | Features |
|---|---|---|---|
| Foyer | Main | 1.84 × 1.9 m | Ceramic Floor, Mirrored Closet |
| Living | Main | 3.75 × 5.22 m | hardwood floor, Bay Window, Combined W/Dining |
| Dining | Main | 2.9 × 4.2 m | hardwood floor, W/O To Yard, Combined W/Living |
| Kitchen | Main | 2.51 × 3.1 m | Ceramic Floor, Breakfast Area, Side Door |
| Breakfast | Main | 2.02 × 2.86 m | Ceramic Floor, Window, Combined W/Kitchen |
| Primary | Upper | 3.48 × 3.94 m | hardwood floor, 2 Pc Ensuite, W/I Closet |
| 2nd Br | Upper | 2.92 × 3.93 m | hardwood floor, Bay Window, Closet |
| 3rd Br | Upper | 2.9 × 3.11 m | hardwood floor, Window, Closet |
| Bathroom | Upper | 1.47 × 2.9 m | Ceramic Floor, Window |
| Rec | Bsmt | 4.88 × 6.67 m | Parquet Floor, Fireplace, Above Grade Window |
| Laundry | Bsmt | 2.08 × 4.13 m | Tile Floor, Above Grade Window |
| Bathroom | Bsmt | 1.28 × 2.16 m | 3 Pc Bath, Ceramic Floor, Above Grade Window |
Request information
A REMAX Hallmark® representative will follow up with you.