
5 Helen Ave
Vaughan, Ontario


Beds
6
Baths
6
Sqft
3,000
Type
Detached
About this Property
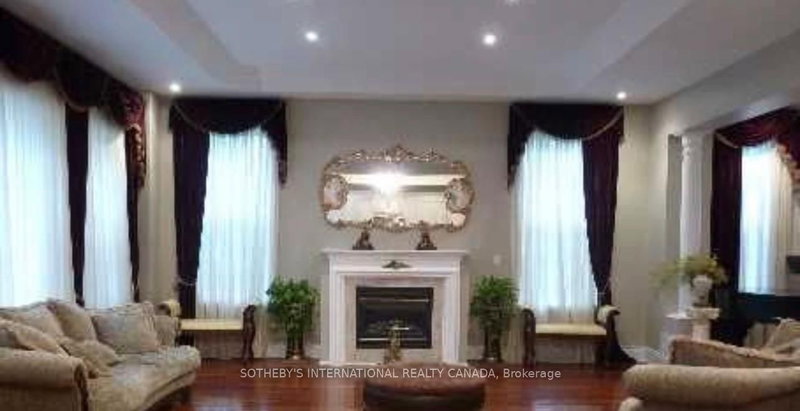
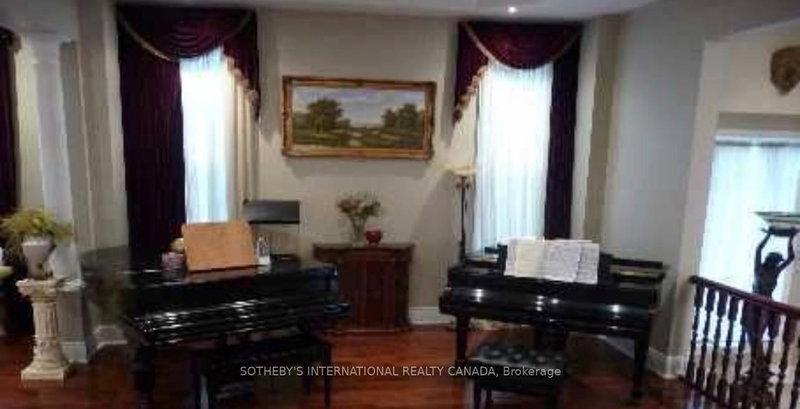
Power of Sale! Rare luxury buying opportunity on one of Thornhill's most prestigious andsought-after streets. This grand French-European custom estate sits on an expansive, premium100 x 165 ft lot with a sunny, south-facing backyard, located just moments from the UplandsGolf & Country Club. Boasting striking architectural design, the home features soaring 10-ftceilings on the main level and 9-ft ceilings throughout. Open-concept layout flooded withabundant natural light. Chef's kitchen features custom antiqued cabinetry and granitecountertops. Sprawling 4-bedroom, 6-bathroom blueprint completed by a 4-car attached garage.Property is sold under Power of Sale in "as-is, where-is" condition. No representations or warranties of any kind by the lender.
Listing Details
- MLS #
- N13651658
- Board
- PROPTX
- Market
- ontario
- Property Type
- Detached
- Style
- 2-Storey
- Year Built
- 51-99
- Garage
- Attached
- Garage Spaces
- 4
- Parking Spaces
- 10
- Basement
- Fin W/O
- Heating
- Forced Air
- Cooling
- Central Air
- Pool
- None
- Lot Size
- 100 × 165 ft
- Annual Taxes
- $16,361/yr
- Listed By
- SOTHEBY'S INTERNATIONAL REALTY CANADA
- Listed On
- August 7, 2026
Features & Extras
Extras
fridge, stove, dishwasher, washer, dryer, all custom window coverings, all electric light fixtures.
Room Measurements
| Room | Level | Size | Features |
|---|---|---|---|
| Living | Main | 4.7 × 5.0 m | hardwood floor, Sunken Room, Gas Fireplace |
| Dining | Main | 4.57 × 5.49 m | hardwood floor, Formal Rm, Coffered Ceiling |
| Family | Main | 5.69 × 6.02 m | hardwood floor, Picture Window, Sunken Room |
| Kitchen | Main | 3.96 × 5.69 m | Ceramic Floor, Open Concept, Walk-Out |
| Foyer | Main | 2.13 × 13.71 m | Marble Floor, Double Stairs, Skylight |
| Breakfast | Main | 3.58 × 4.69 m | Ceramic Floor, O/Looks Garden, Combined W/Sunroom |
| Sunroom | Main | 2.89 × 3.71 m | hardwood floor, Open Concept, Walk-Out |
| Primary | 2nd | 5.18 × 5.18 m | W/I Closet, 6 Pc Ensuite, Skylight |
| 2nd Br | 2nd | 3.96 × 5.08 m | Large Closet, 4 Pc Ensuite, Picture Window |
| 3rd Br | 2nd | 4.03 × 4.5 m | Large Closet, 4 Pc Ensuite, Picture Window |
| 4th Br | 2nd | 3.98 × 5.2 m | W/I Closet, 4 Pc Ensuite, Picture Window |
| Media/Ent | Bsmt | 5.49 × 10.05 m | W/O To Garden, Ceramic Floor, Pot Lights |
Request information
A REMAX Hallmark® representative will follow up with you.