
5 Heming St
Brant, Ontario



Beds
3
Baths
3
Sqft
1,500
Type
Detached
About this Property
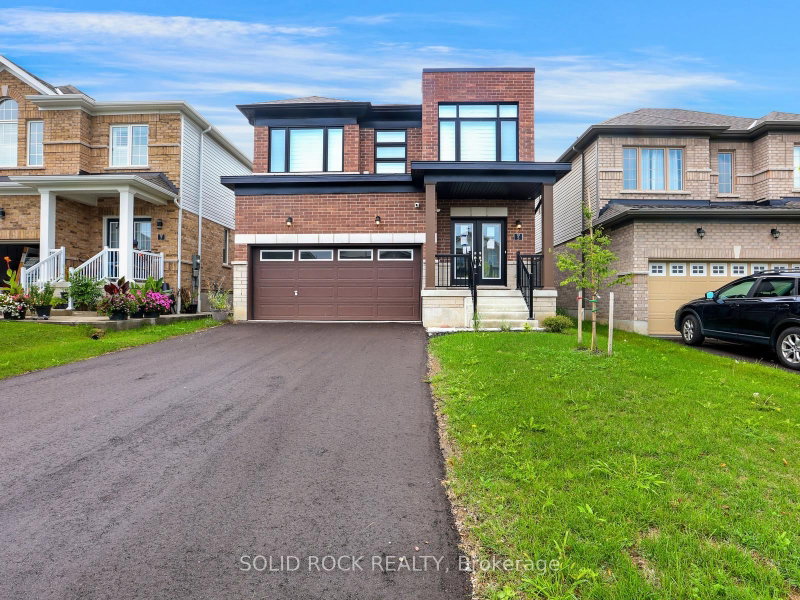
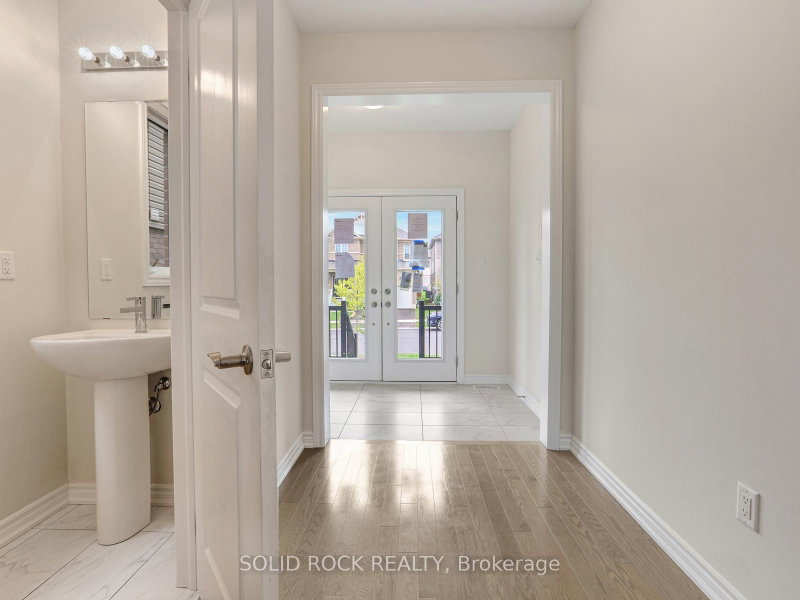
Welcome to this beautiful two-storey home nestled in one of Paris's newest and most exciting communities. Thoughtfully designed with an open-concept layout that maintains a natural distinction between the principal living spaces, this home offers a bright and inviting setting for both everyday living and entertaining. The main floor features soaring ceilings, a formal living room, and a separate family room, creating plenty of space to gather or unwind, along with a convenient two-piece powder room. Upstairs, you'll find three well-appointed bedrooms, including a generous primary retreat complete with a walk-in closet and modern ensuite. Second-floor laundry adds an extra layer of practicality to the thoughtfully designed layout. The unfinished basement provides valuable additional space and endless potential to create a recreation room, home office, gym, or additional living area tailored to your needs. Located in the charming community of Paris, where small-town character meets modern amenities, this home offers an appealing lifestyle in a growing and highly sought-after neighbourhood. Taxes estimated as per city's website. Property is being sold under Power of Sale. Sold as is, where is. RSA.
Listing Details
- MLS #
- X13777236
- Board
- PROPTX
- Market
- ontario
- Property Type
- Detached
- Style
- 2-Storey
- Garage
- Attached
- Garage Spaces
- 2
- Parking Spaces
- 4
- Basement
- Full, Unfinished
- Heating
- Forced Air
- Cooling
- None
- Pool
- None
- Lot Size
- 36.75 × 100 ft
- Annual Taxes
- $4,987/yr
- Listed By
- SOLID ROCK REALTY
- Listed On
- September 11, 2026
Features & Extras
Extras
None - Sold "As Is" as per Schedule B. Vendor does not warrant ownership or condition of chattels
Room Measurements
| Room | Level | Size | Features |
|---|---|---|---|
| Bathroom | Ground | 2.18 × 0.84 m | 2 Pc Bath |
| Living | Ground | 3.61 × 4.14 m | |
| Family | Ground | 4.09 × 4.14 m | |
| Kitchen | Ground | 2.72 × 3.86 m | |
| Dining | Ground | 2.9 × 3.86 m | |
| Primary | 2nd | 3.84 × 4.93 m | |
| Bathroom | 2nd | 2.87 × 3.05 m | 4 Pc Ensuite |
| Br | 2nd | 3.07 × 3.05 m | |
| Bathroom | 2nd | 0.48 × 0.48 m | 4 Pc Bath |
| Loft | 2nd | 5.03 × 3.25 m | |
| Br | 2nd | 3.86 × 2.87 m | |
| Laundry | 2nd | 2.74 × 1.78 m |
Request information
A REMAX Hallmark® representative will follow up with you.