
5 Heron Pointe Rd
Port Colborne, Ontario


Beds
4
Baths
4
Sqft
1,500
Type
Detached
About this Property
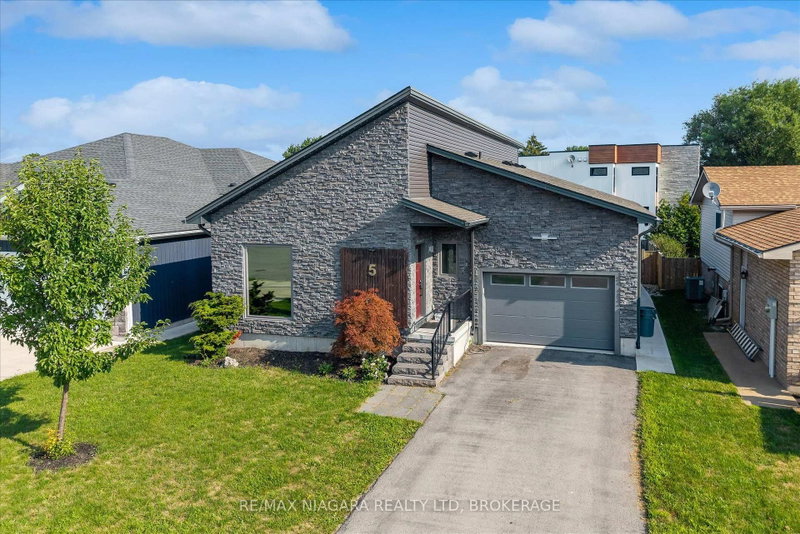
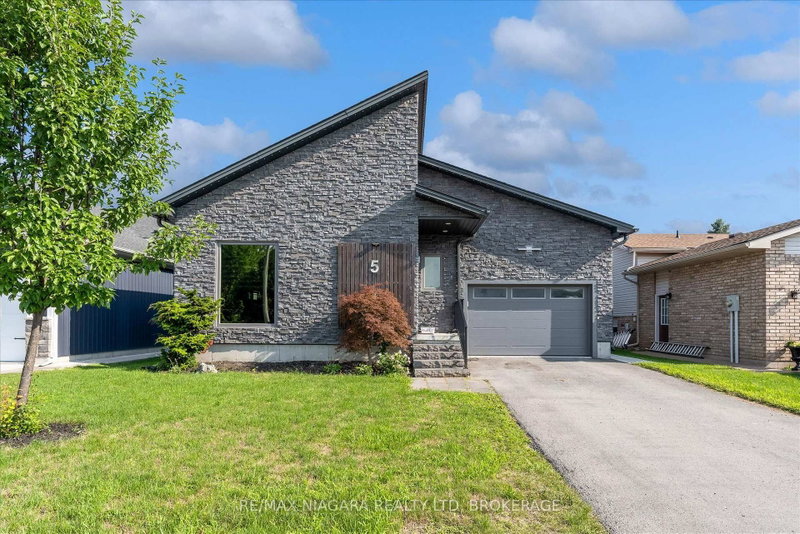
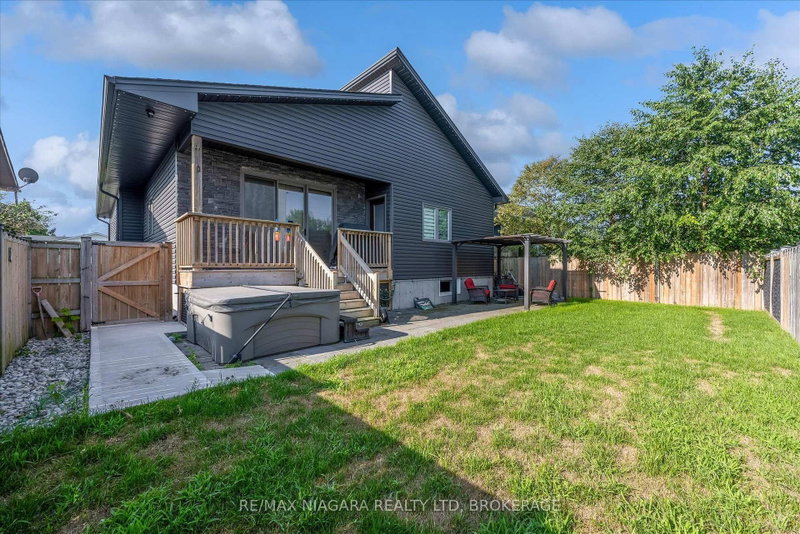
Beautiful 4-bedroom home on a quiet cul-de-sac in the charming lakeside town of Port Colborne, just a short walk to Lake Erie. Built in 2019 and enhanced with even more recent upgrades. This home offers a functional layout with modern finishes throughout. Updates include hardwood flooring, paint, custom barn doors, and an updated kitchen with granite countertops, centre island, gas stove(2025), built-in microwave, and cabinetry. The kitchen flows into the dining area with a gas fireplace and bright living room with vaulted ceilings. The primary suite includes patio access to the rear deck, custom barn doors, walk-in closet, and a 4-piece ensuite. A second bedroom offers its own 3-piece ensuite, while a third main-floor room is ideal as a den, office, or exercise space. Main-floor laundry and direct access to the 1.5-car garage add convenience. The finished basement features two additional bedrooms, a spacious rec room with dry bar and wall-mounted electric fireplace, a 3-piece bath with glass shower, storage areas, and space for a home theatre or gym. Vinyl flooring, 100-amp panel, and gas furnace complete the lower level. The modern exterior, fully fenced yard, rear deck access, and custom window coverings add to this incredible home. Exceptional value in a sought-after lakefront community.
Listing Details
- MLS #
- X13686936
- Board
- PROPTX
- Market
- ontario
- Property Type
- Detached
- Style
- Bungalow
- Garage
- Attached
- Garage Spaces
- 1
- Parking Spaces
- 3
- Basement
- Finished
- Heating
- Forced Air
- Cooling
- Central Air
- Pool
- None
- Lot Size
- 49.21 × 111.55 ft
- Annual Taxes
- $7,796/yr
- Listed By
- REMAX NIAGARA REALTY LTD, BROKERAGE
- Listed On
- August 18, 2026
Features & Extras
Extras
All existing light fixtures, garage door remote (1), exterior permanent Christmas lights, window coverings (approx. 2 years old), dishwasher (2024), built-in microwave (2024), Washer, (2024) Dryer (2024), electric fireplace, wine cooler, bar fridge, pergola, security cameras and motion sensors (as is - not monitored) Built Ins (2 downstairs bedrooms, and 1 in office closet) and TV wall mounts.
Room Measurements
| Room | Level | Size | Features |
|---|---|---|---|
| Living | Main | 3.7 × 3.5 m | Vaulted Ceiling, Combined W/Dining |
| Dining | Main | 3.3 × 3.2 m | Gas Fireplace, Combined W/Kitchen |
| Kitchen | Main | 2.9 × 4.8 m | Centre Island, Granite Counter |
| Primary | Main | 4.1 × 4.9 m | W/I Closet, 4 Pc Ensuite, W/O To Patio |
| 2nd Br | Main | 3.9 × 5.6 m | W/I Closet, 3 Pc Ensuite |
| Office | Main | 3.9 × 3.4 m | |
| Family | Bsmt | 4.7 × 6.3 m | Dry Bar, Electric Fireplace |
| 3rd Br | Bsmt | 3.4 × 4.7 m | 4 Pc Bath |
| 4th Br | Bsmt | 3.7 × 4.6 m | |
| Workshop | Bsmt | 2.2 × 5.3 m | |
| Utility | Bsmt | 1.4 × 4.6 m | |
| Exercise | Bsmt | 4.4 × 5.1 m | |
| Other | Bsmt | 1.5 × 2.9 m |
Request information
A REMAX Hallmark® representative will follow up with you.