
5 Kenneth Ave
Toronto, Ontario



Beds
3
Baths
2
Sqft
1,400
Type
Condo Apt
About this Property
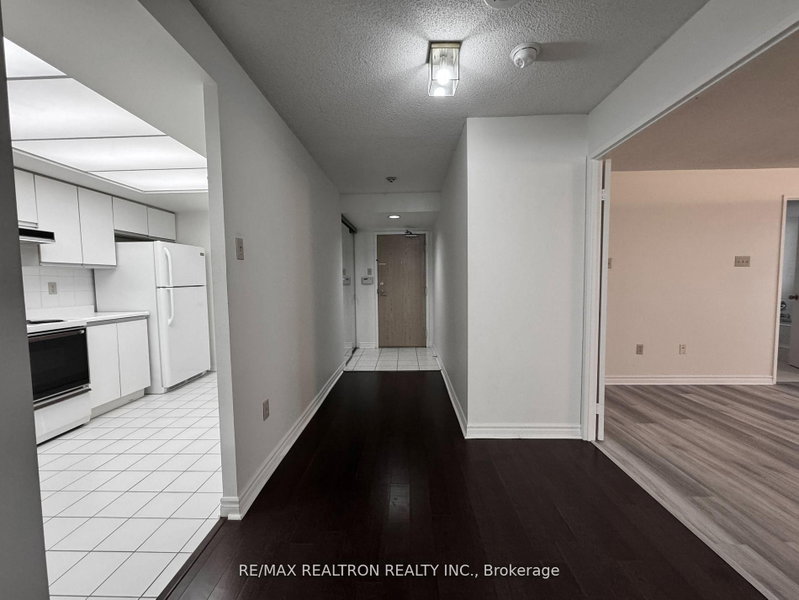
*MOTIVATED SELLER* Come see this huge unit with tons of space for you to spread out. Bright & sunny two bedroom two bathroom corner unit with a bright Den(Solarium) with south west exposure. This unit is waiting for your tasteful updates to make it your own. This fabulous building has 24 security, indoor pool, sauna, party room, outdoor BBQ area, library as well as lots of visitor parking on the ground level. Lots of shops and restaurants just steps from your door. Great schools in the area for kids of all ages. Steps to TTC Transit and Two Subway Lines. Close to Bayview Village Mall, Highway 401, libraries, community center, arts center and more. No monthly utility bills! No cable Tv bills! No Internet bills! It's all included in your maintenance fees! One Large Private Parking spot and one storage locker included as well. Don't wait! This is real value for the price.
Listing Details
- MLS #
- C13020622
- Board
- PROPTX
- Market
- ontario
- Property Type
- Condo Apt
- Style
- Apartment
- Year Built
- 31-50
- Garage
- Underground
- Garage Spaces
- 1
- Parking Spaces
- 1
- Basement
- None
- Heating
- Forced Air
- Cooling
- Central Air
- Annual Taxes
- $3,642/yr
- Maint. Fee
- $1,566/mo
- Listed By
- REMAX REALTRON REALTY INC.
- Listed On
- April 20, 2026
Features & Extras
Extras
Washer & Dryer, Built-in Dishwasher, Fridge/Freezer, Stove/Oven, Rangehood, Lots of built-ins and shelving. Large Foyer with front hall closet, all window coverings and all ELF's
Room Measurements
| Room | Level | Size | Features |
|---|---|---|---|
| Kitchen | Main | 2.44 × 4.32 m | Ceramic Floor, Double Sink, Pass Through |
| Dining | Main | 3.35 × 3.55 m | Laminate, Led Lighting, Combined W/Living |
| Living | Main | 3.43 × 5.03 m | Laminate, Large Window, Combined W/Dining |
| Solarium | Main | 4.06 × 4.57 m | Laminate, Sw View, Combined W/Living |
| Primary | Main | 3.58 × 5.1 m | Laminate, Ensuite Bath, W/I Closet |
| 2nd Br | Main | 3.01 × 3.58 m | Broadloom, Double Closet, Large Window |
Request information
A REMAX Hallmark® representative will follow up with you.