
5 Kenneth Ave
Toronto, Ontario
Beds
1
Baths
1
Sqft
700
Type
Condo Apt
About this Property
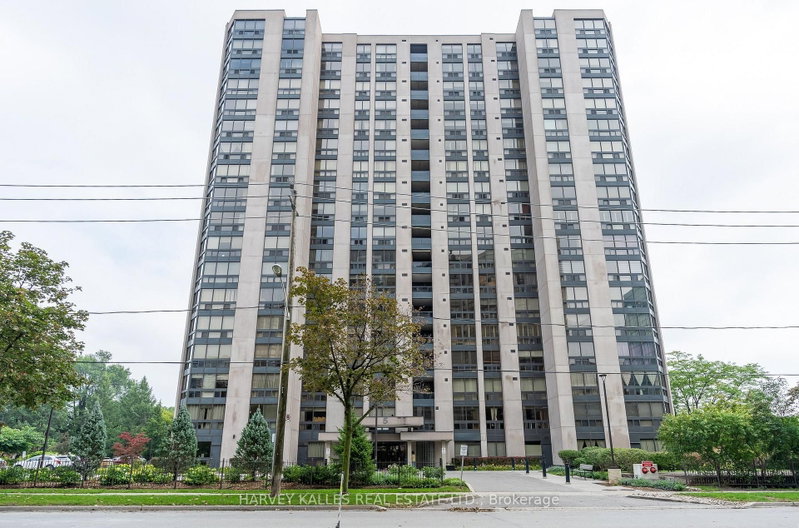
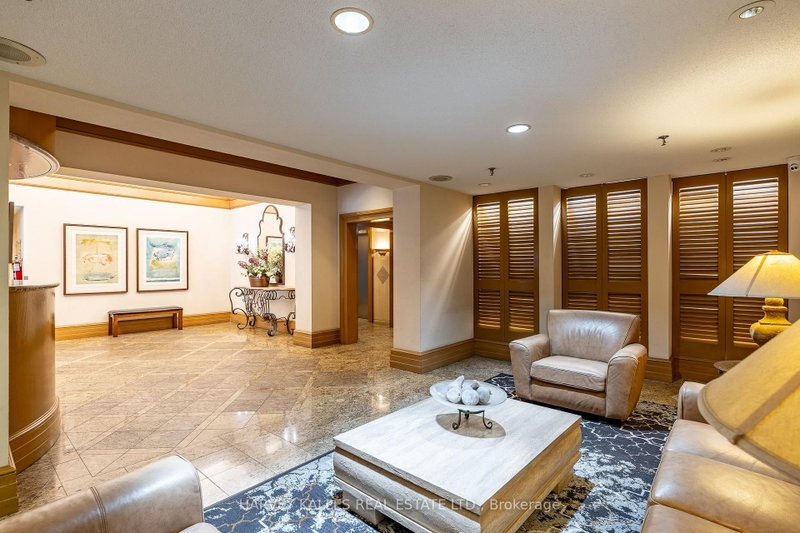
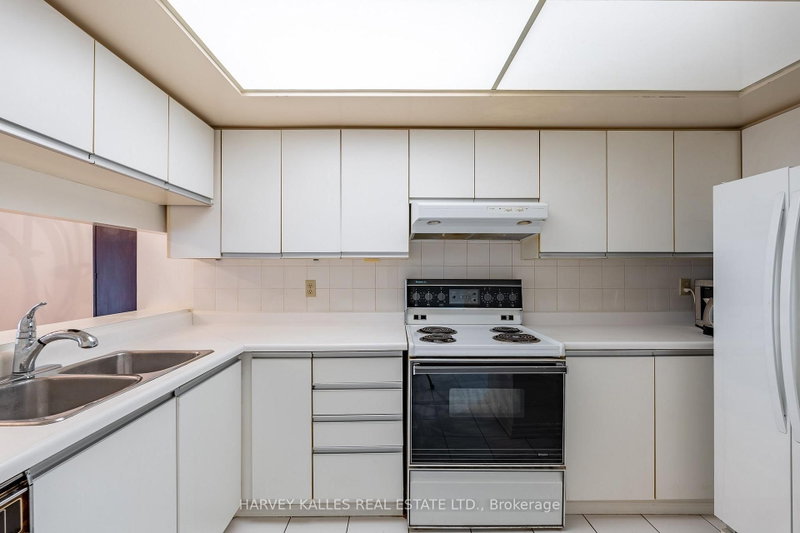
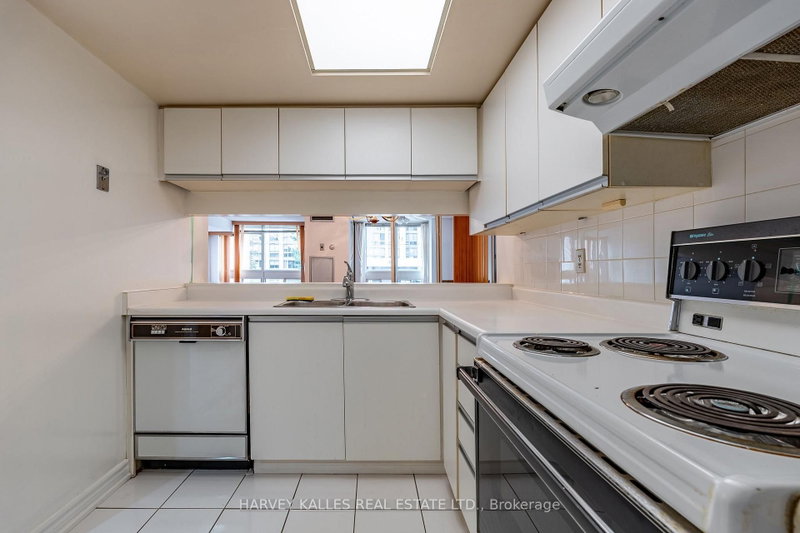
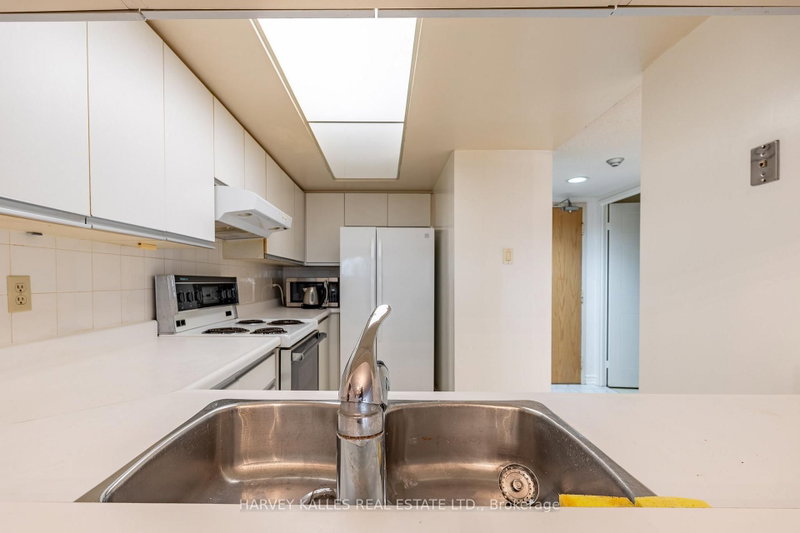
Experience comfortable urban living in this large west-facing, one-bedroom residence nestled in the absolute heart of North York. This well maintained suite boasts an expansive and intelligently designed layout, featuring a stately living room, a dedicated dining room, and a gourmet-friendly kitchen equipped with generous counter space, abundant cabinetry and breakfast bar. The bedroom features a wall-to-wall closet and large window. Discerning residents will appreciate a truly seamless lifestyle. The building's resort-style amenities offer a rare level of indulgence, featuring 24-hour concierge,a pristine indoor pool, a rejuvenating whirlpool & sauna,fitness centre,private billiards lounge, an executive library, and an elegant party room. Outside, manicured gardens and an upscale BBQ terrace provide a serene escape from the city.Situated close to the subway, endless dining options, boutique shopping, the 401 and the Meridian Arts Centre. Parking & Locker included.
Listing Details
- MLS #
- C13741556
- Board
- PROPTX
- Market
- ontario
- Property Type
- Condo Apt
- Style
- Apartment
- Year Built
- 31-50
- Garage
- Underground
- Garage Spaces
- 1
- Parking Spaces
- 1
- Basement
- None
- Heating
- Heat Pump
- Cooling
- Central Air
- Annual Taxes
- $3,642/yr
- Maint. Fee
- $872/mo
- Listed By
- HARVEY KALLES REAL ESTATE LTD.
- Listed On
- September 3, 2026
Features & Extras
Extras
existing washer/dryer, existing appliances, all existing light fixtures, existing blinds.
Room Measurements
| Room | Level | Size | Features |
|---|---|---|---|
| Br | Main | 2.43 × 3.05 m | Large Closet, Large Window |
| Bathroom | Main | 1.52 × 2.38 m | 4 Pc Bath |
| Kitchen | Main | 1.62 × 3.65 m | Breakfast Bar |
| Living | Main | 3.23 × 6.63 m | Large Window |
| Dining | Main | 2.89 × 3.05 m |
Request information
A REMAX Hallmark® representative will follow up with you.