
5 Kingham Rd
Halton Hills, Ontario
Beds
4
Baths
3
Sqft
1,000
Type
Condo Townhouse
About this Property
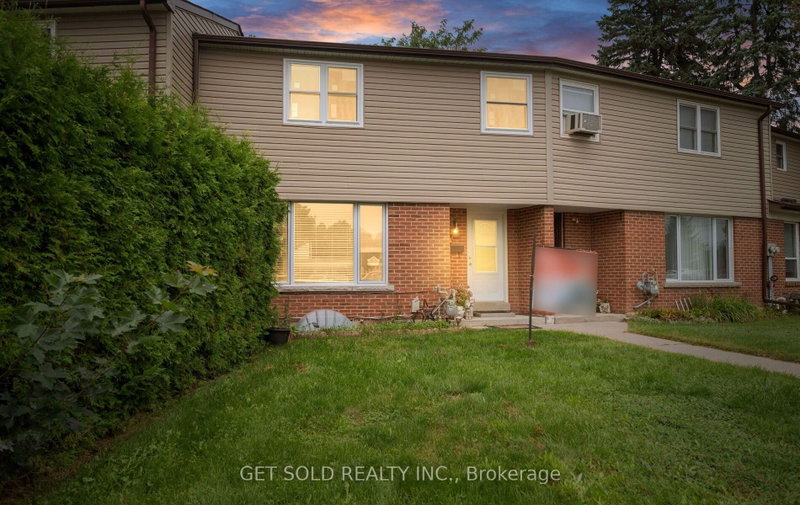
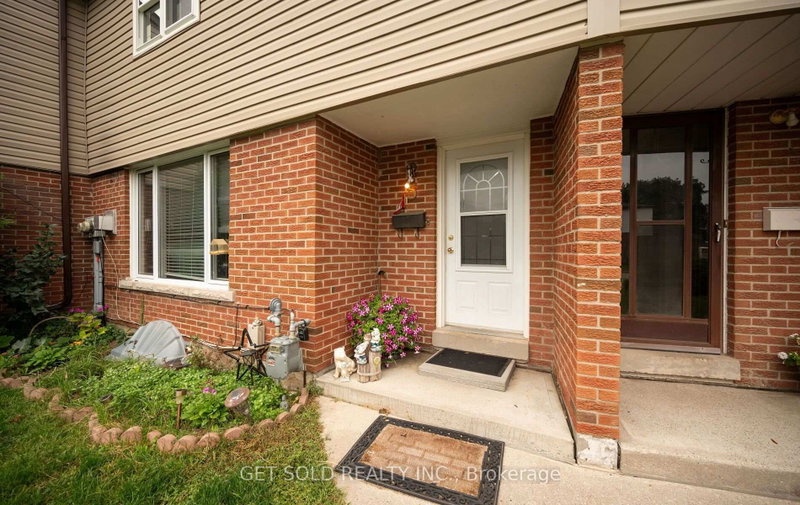
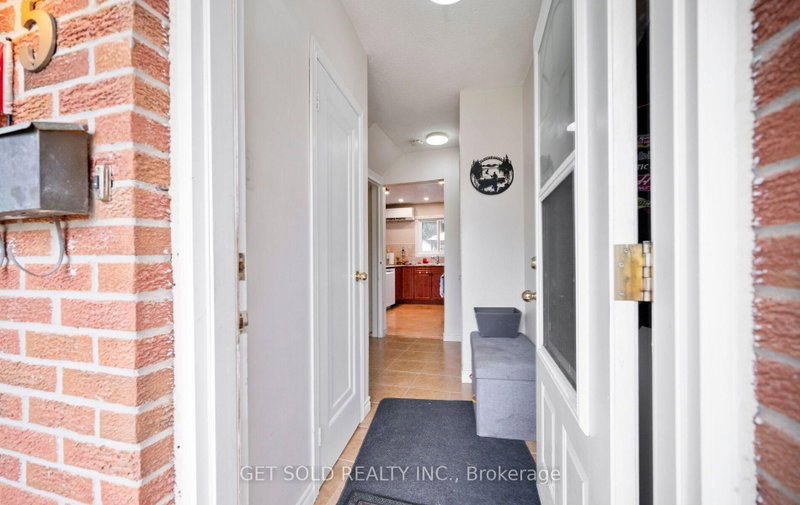
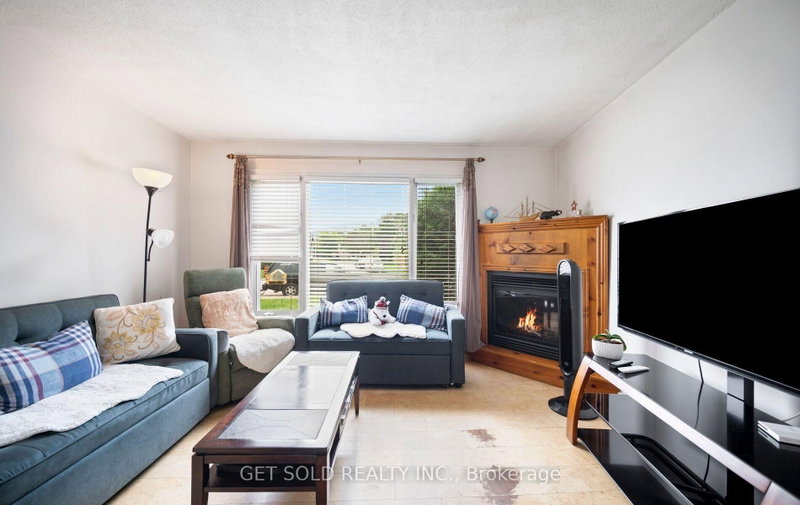
Welcome to this beautiful townhouse in Halton Hills! Offering a functional layout with plenty of space for the whole family. The main floor features a bright kitchen with a convenient walk-out to the patio, creating an easy connection between indoor and outdoor living. The living room provides a large window, filling the room with natural light. Upstairs, you'll find three well-sized bedrooms, including a spacious primary bedroom with its own ensuite bathroom, along with an additional bathroom for added convenience. The finished basement adds even more versatility with a bathroom, flexible room that can be used as a bedroom, recreation room, home office, or additional living space. A great opportunity to enjoy comfortable townhouse living in the welcoming community of Halton Hills, close to schools, parks, shopping, transit and everyday amenities.
Listing Details
- MLS #
- W13767218
- Board
- PROPTX
- Market
- ontario
- Property Type
- Condo Townhouse
- Style
- 2-Storey
- Garage
- None
- Parking Spaces
- 1
- Basement
- Finished
- Heating
- Heat Pump
- Cooling
- Other
- Annual Taxes
- $2,198/yr
- Maint. Fee
- $433/mo
- Listed By
- GET SOLD REALTY INC.
- Listed On
- September 10, 2026
Features & Extras
Extras
All Window Coverings, All ELFs, All Appliances
Room Measurements
| Room | Level | Size | Features |
|---|---|---|---|
| Kitchen | Main | 3.52 × 4.741 m | Tile Floor, Pot Lights, W/O To Patio |
| Living | Main | 3.5 × 4.04 m | Tile Floor, Large Window |
| Primary | 2nd | 3.5 × 5.29 m | Parquet Floor, Window, Closet |
| 2nd Br | 2nd | 1.5 × 3.1 m | Parquet Floor, Window, Closet |
| 3rd Br | 2nd | 3.42 × 2.83 m | Parquet Floor, Window, Closet |
| Rec | Bsmt | 3.46 × 6.07 m | Laminate, Window |
| Laundry | Bsmt | 4.76 × 3.67 m |
Request information
A REMAX Hallmark® representative will follow up with you.