
5 Liddycoat Lane
Hamilton, Ontario


Beds
3
Baths
3
Sqft
1,400
Type
Condo Townhouse
About this Property
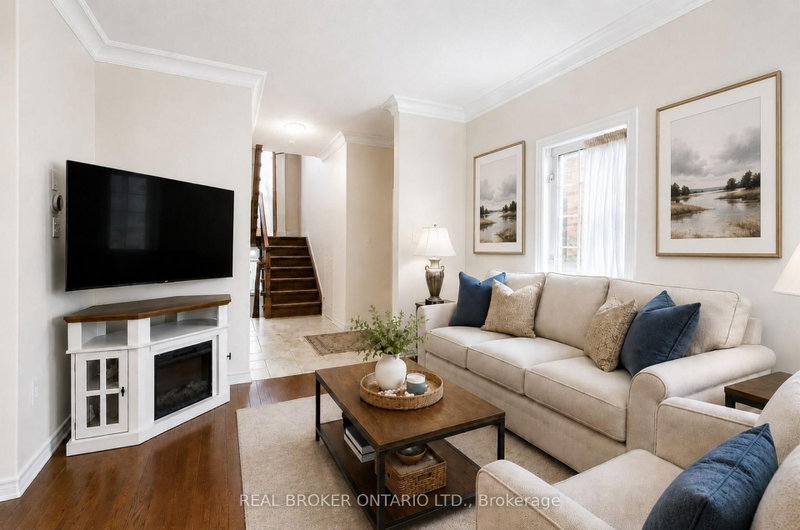
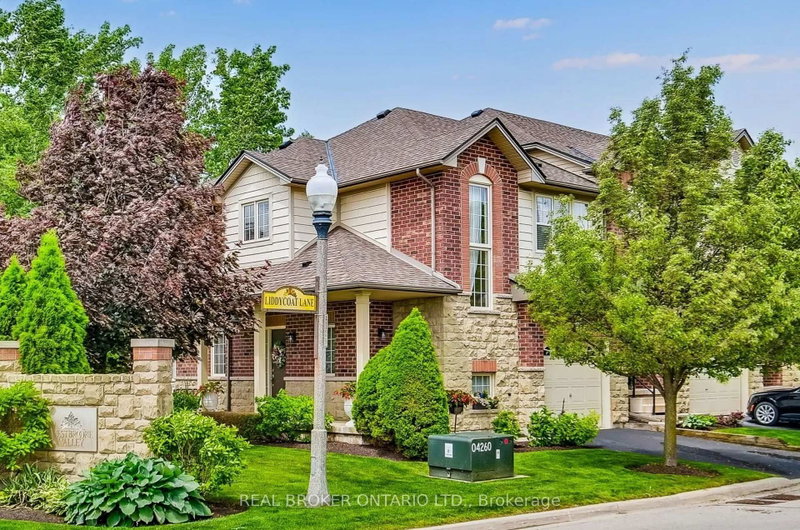
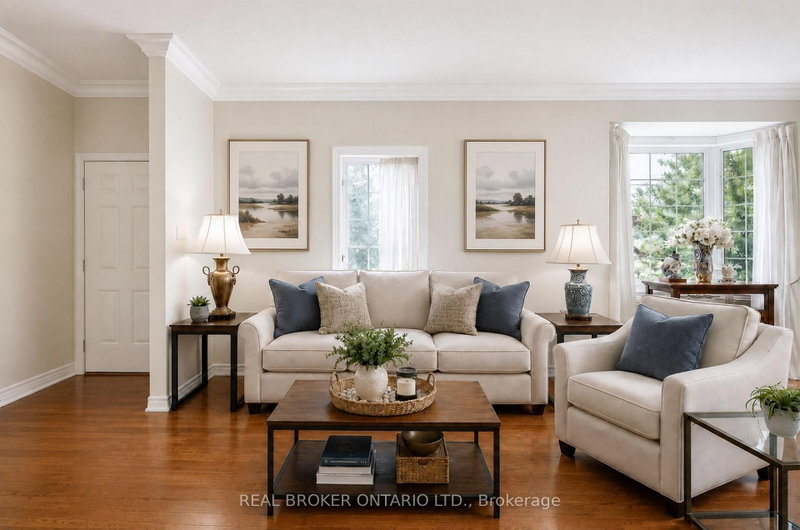
Welcome to refined living in one of Ancaster's most desirable communities! This beautifully maintained 3-bedroom, 3-bathroom end-unit executive townhome offers over 2,000 sq. ft. of finished living space with the perfect blend of comfort, style and low-maintenance living. The bright, open-concept main floor is filled with natural light and features a thoughtfully designed kitchen flowing seamlessly into the dining and living areas-ideal for everyday living and entertaining. Step outside to the oversized deck overlooking a serene conservation backdrop with no rear neighbours, offering exceptional privacy and peaceful views. Upstairs, the spacious primary retreat features a walk-in closet and private 4-piece ensuite, complemented by two additional generous bedrooms and a second full 4-piece bath. The finished lower level provides additional living space with a cozy gas fireplace, dedicated laundry area, cold room and ample storage-perfect for a family room, recreation space or movie nights. Additional highlights include an attached garage with private driveway parking and major mechanical updates, including a new furnace, A/C and air filter (2025). Monthly fees include snow removal and lawn care for added convenience. Ideally located close to schools, parks, shopping, restaurants and highway access. A rare opportunity to enjoy space, privacy and a beautiful natural setting in sought-after Ancaster!
Listing Details
- MLS #
- X13756932
- Board
- PROPTX
- Market
- ontario
- Property Type
- Condo Townhouse
- Style
- 2-Storey
- Garage
- Attached
- Garage Spaces
- 1
- Parking Spaces
- 2
- Basement
- Finished
- Heating
- Forced Air
- Cooling
- Central Air
- Annual Taxes
- $4,569/yr
- Maint. Fee
- $332/mo
- Listed By
- REAL BROKER ONTARIO LTD.
- Listed On
- September 8, 2026
Features & Extras
Extras
Refrigerator, Stove, Dishwasher, Washer, Dryer, Window coverings, Electric Light Fixtures
Room Measurements
| Room | Level | Size | Features |
|---|---|---|---|
| Living | Main | 3.69 × 3.5 m | |
| Kitchen | Main | 3.26 × 2.47 m | |
| Dining | Main | 2.44 × 3.87 m | |
| Breakfast | Main | 2.44 × 2.93 m | |
| Powder Rm | Main | 2.41 × 0.85 m | 2 Pc Bath |
| Bathroom | 2nd | 2.23 × 1.86 m | 4 Pc Bath |
| Bathroom | 2nd | 4.02 × 2.47 m | 4 Pc Ensuite |
| Primary | 2nd | 5.94 × 3.97 m | W/I Closet, 4 Pc Ensuite |
| 2nd Br | 2nd | 4.45 × 3.69 m | |
| 3rd Br | 2nd | 3.08 × 3.29 m | |
| Rec | Bsmt | 8.5 × 6.31 m | Gas Fireplace |
| Cold/Cant | Bsmt | 6.0 × 0.95 m | |
| Laundry | Bsmt | 2.87 × 2.93 m | |
| Utility | Bsmt | 1.19 × 0.82 m |
Request information
A REMAX Hallmark® representative will follow up with you.