
5 Lisa St
Brampton, Ontario


Beds
4
Baths
2
Sqft
1,200
Type
Condo Apt
About this Property
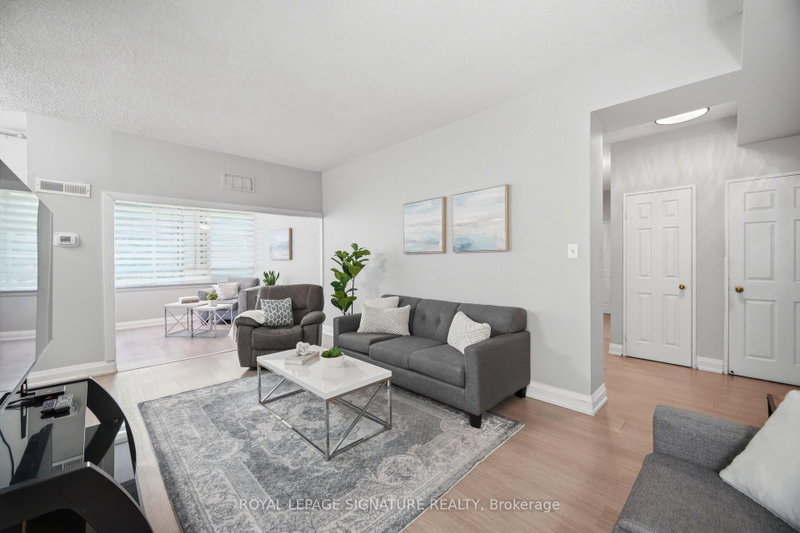
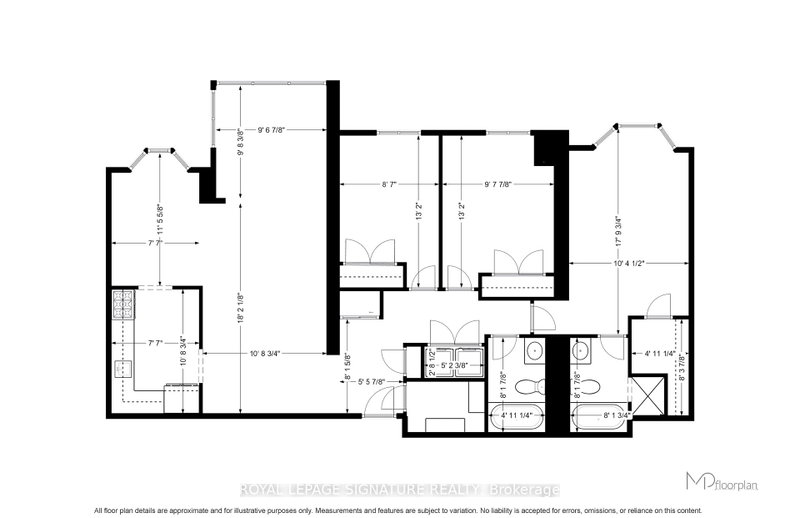
Wow CORNER SUITE * PRIME Location across Bramalea City Centre*. One of the largest units 1373 sq ft 3+1 Bedroom, 2 Full Bathrooms. Bright OPEN CONCEPT Layout Bringing In TONS OF NATURAL LIGHT Throughout * A CLEAN CONTEMPORARY FEEL Perfect For Families Or First Time Buyers * Spacious Kitchen * Separate Dining Area Leading To A Spacious Living Room Opening Into A Bright Solarium * Large Principal Room with its own 5 pc Bathroom a Soaker Bathtub and Separate Shower, Generous Sized Bedrooms , 2nd Full Bathroom with Bathtub, Plus Additional Den/Solarium Ideal* Ensuite Laundry & Large Storage Room * VERY WELL MAINTAINED BUILDING With Outstanding Amenities Including OUTDOOR POOL, TENNIS COURT, BASKETBALL COURT, GYM, PARTY ROOM, SAUNA, LIBRARY, PLAYGROUND, BILLIARDS ROOM, BICYCLE STORAGE & 24 HOUR SECURITY * Incredible Opportunity To Own A Spacious MOVE IN READY UNIT In One Of Brampton's Most Convenient Locations * Steps To BRAMALEA CITY CENTRE, TRANSIT, SCHOOLS, PARKS, SHOPPING & HIGHWAY 410 * Perfect For FAMILIES, INVESTORS OR DOWNSIZERS * Shows Beautifully * MUST SEE UNIT *
Listing Details
- MLS #
- W13517786
- Board
- PROPTX
- Market
- ontario
- Property Type
- Condo Apt
- Style
- Apartment
- Garage
- Underground
- Garage Spaces
- 1
- Parking Spaces
- 1
- Basement
- None
- Heating
- Forced Air
- Cooling
- Central Air
- Annual Taxes
- $2,958/yr
- Maint. Fee
- $961/mo
- Listed By
- ROYAL LEPAGE SIGNATURE REALTY
- Listed On
- July 3, 2026
Features & Extras
Extras
Stove, Refrigerator, Washer and Dryer, all Window Coverings and ELFs
Room Measurements
| Room | Level | Size | Features |
|---|---|---|---|
| Living | Flat | 0.0 × 0.0 m | |
| Solarium | Flat | 0.0 × 0.0 m | |
| Dining | Flat | 0.0 × 0.0 m | |
| Kitchen | Flat | 0.0 × 0.0 m | |
| Primary | Flat | 0.0 × 0.0 m | |
| 2nd Br | Flat | 0.0 × 0.0 m | |
| 3rd Br | Flat | 0.0 × 0.0 m | |
| Bathroom | Flat | 0.0 × 0.0 m | 4 Pc Bath |
| Bathroom | Flat | 0.0 × 0.0 m | 4 Pc Bath |
| Laundry | Flat | 0.0 × 0.0 m |
Request information
A REMAX Hallmark® representative will follow up with you.