
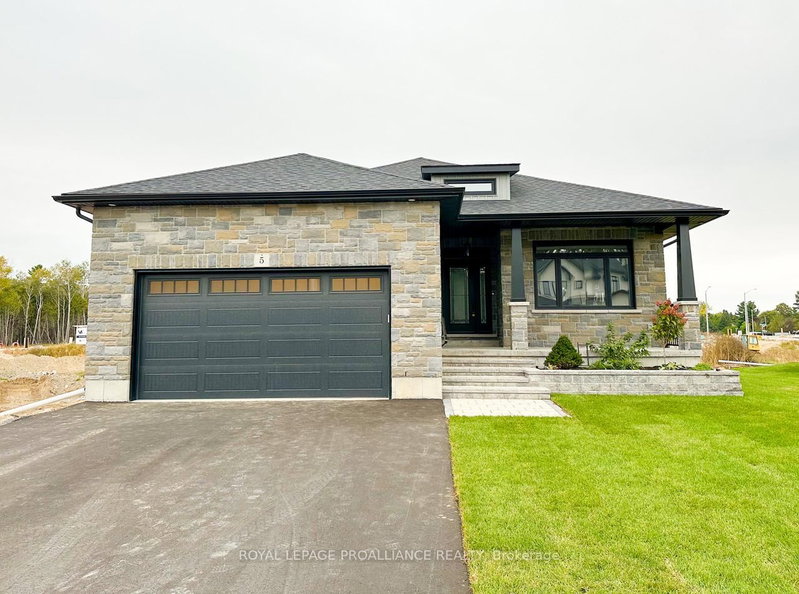
5 Mackenzie John Cres
Brighton, Ontario



Beds
3
Baths
3
Sqft
1,500
Type
Detached
About this Property
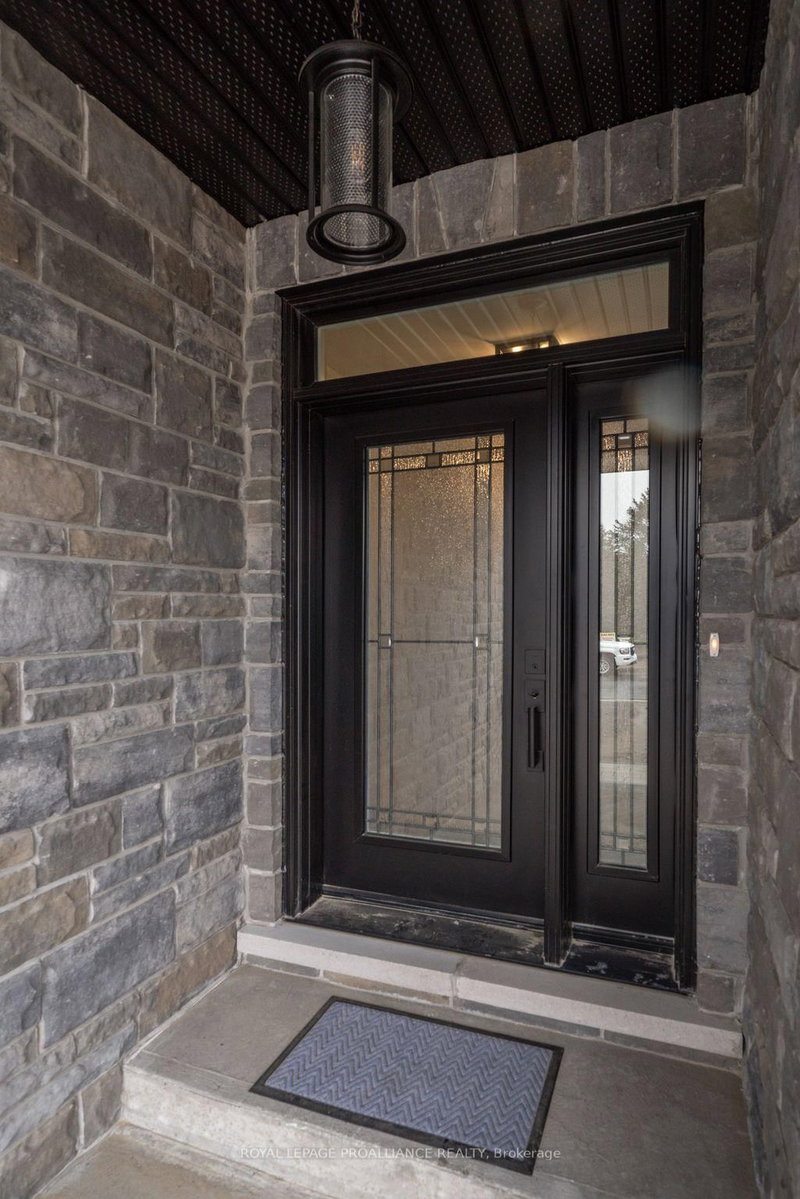
The Brighton Meadows Subdivision is officially open and Diamond Homes is offering high quality custom homes. This hickory model is on display to view options for pre-construction homes. Showcasing ceramic floors, 2 natural gas fireplaces, maple staircase, 9 Foot patio door. Spectacular kitchen w/ quartz countertops, cabinets to ceiling with crown moulding, under valence lighting, pot drawers, island with overhang for seating. Other popular features include primary suite with ensuite bath (glass and tile shower), walk-in closet, spectacular main floor laundry room off mudroom. Forced air natural gas, central air, HRV. Many options and plans available for 2026 closings! Walk-out and premium lots available! Perfectly located walking distance to Presquile Park. 10 minutes or less to 401, shopping, and schools. An hour from the GTA. **EXTRAS** Development Directions - Main St south on Ontario St, right turn on Raglan, right into development on Clayton John. The Ontario and Federal governments have, or are proposing to, rebate the HST to qualifying First Time Home Buyers (FTHB) who purchase a new home. For example, a FTHB who buys a new $500K townhouse could qualify for a $65K rebate from the governments previously mentioned. Worth checking out!
Listing Details
- MLS #
- X12953458
- Board
- PROPTX
- Market
- ontario
- Property Type
- Detached
- Style
- Bungalow
- Year Built
- New
- Garage
- Attached
- Garage Spaces
- 2
- Parking Spaces
- 6
- Basement
- Finished, Full
- Heating
- Forced Air
- Cooling
- Central Air
- Pool
- None
- Lot Size
- 65.62 × 109.58 ft
- Listed By
- Royal LePage ProAlliance Realty
- Listed On
- April 2, 2026
Features & Extras
Extras
As per Schedule
Room Measurements
| Room | Level | Size | Features |
|---|---|---|---|
| Foyer | Main | 2.51 × 2.26 m | W/I Closet |
| Great Rm | Main | 5.31 × 5.03 m | Open Concept, Gas Fireplace, W/O To Deck |
| Dining | Main | 3.2 × 3.58 m | Open Concept, Large Window |
| Kitchen | Main | 3.66 × 4.72 m | Open Concept, Centre Island |
| Primary | Main | 3.96 × 4.72 m | 4 Pc Ensuite, W/I Closet, O/Looks Backyard |
| 2nd Br | Main | 3.43 × 3.4 m | |
| Mudroom | Main | 2.03 × 3.45 m | B/I Shelves |
| Laundry | Main | 2.03 × 2.46 m | B/I Shelves |
| Rec | Lower | 6.3 × 6.5 m | Gas Fireplace |
| 3rd Br | Lower | 3.05 × 4.37 m | |
| Office | Lower | 3.2 × 4.04 m | |
| Other | Lower | 5.08 × 3.2 m | B/I Shelves |
Request information
A REMAX Hallmark® representative will follow up with you.