
5 Marl Creek Dr
Springwater, Ontario


Beds
4
Baths
3
Sqft
1,100
Type
Detached
About this Property
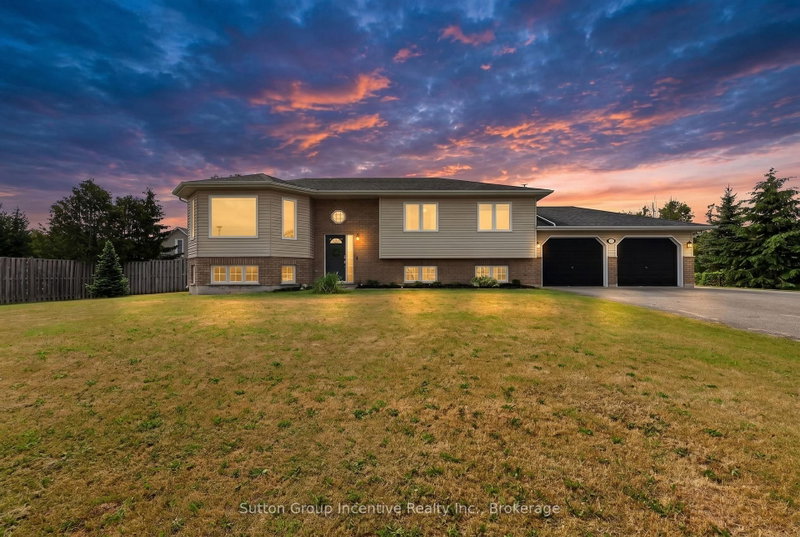
Exceptional raised bungalow on over half an acre in desirable Phelpston, offering the perfect blend of country living and modern convenience. A standout feature is the dream 30' x 24' (700 sq. ft.) heated and insulated workshop with hydro ideal for hobbyists, contractors, or extra storage plus an attached double-car garage. Inside, the bright open-concept layout features 2+2 bedrooms and 3 bathrooms. The main floor showcases a spacious living room with a feature wall and electric fireplace, a large kitchen with island, and a walkout to a generous south-facing deck overlooking the private backyard with no rear neighbours.The fully finished lower level offers excellent flexibility with a separate entrance, high ceilings, a large recreation room, additional bedrooms or office space, and a 4-piece bathroom-perfect for extended family, guests, or working from home.Located in the sought-after community of Phelpston, this property offers peaceful rural tranquility on a spacious private lot while remaining just minutes from commuter routes, the amenities and beaches of Wasaga Beach, and the urban conveniences of Barrie. A rare opportunity to enjoy privacy, space, and versatility in an exceptional location.
Listing Details
- MLS #
- S13429384
- Board
- PROPTX
- Market
- ontario
- Property Type
- Detached
- Style
- Bungalow-Raised
- Year Built
- 16-30
- Garage
- Attached
- Garage Spaces
- 4
- Parking Spaces
- 8
- Basement
- Finished, Sep Entrance
- Heating
- Forced Air
- Cooling
- Central Air
- Pool
- None
- Lot Size
- 125 × 235 ft
- Annual Taxes
- $3,607/yr
- Listed By
- Sutton Group Incentive Realty Inc.
- Listed On
- June 10, 2026
Features & Extras
Extras
Fridge, Stove, Dishwasher, Microwave, Washer, Dryer, Gazebo on Back Deck, All Light Fixtures, All Mirrors in Bathrooms,
Room Measurements
| Room | Level | Size |
|---|---|---|
| Kitchen | Main | 2.95 × 3.95 m |
| Dining | Main | 2.96 × 2.72 m |
| Living | Main | 4.61 × 5.21 m |
| Primary | Main | 2.83 × 5.42 m |
| Br | Main | 2.92 × 3.52 m |
| Rec | Bsmt | 6.64 × 8.04 m |
| Br | Bsmt | 3.59 × 3.13 m |
| Br | Bsmt | 2.19 × 2.79 m |
Request information
A REMAX Hallmark® representative will follow up with you.