
5 Meadowdale Rd
Vaughan, Ontario



Beds
2
Baths
1
Sqft
500
Type
Condo Apt
About this Property
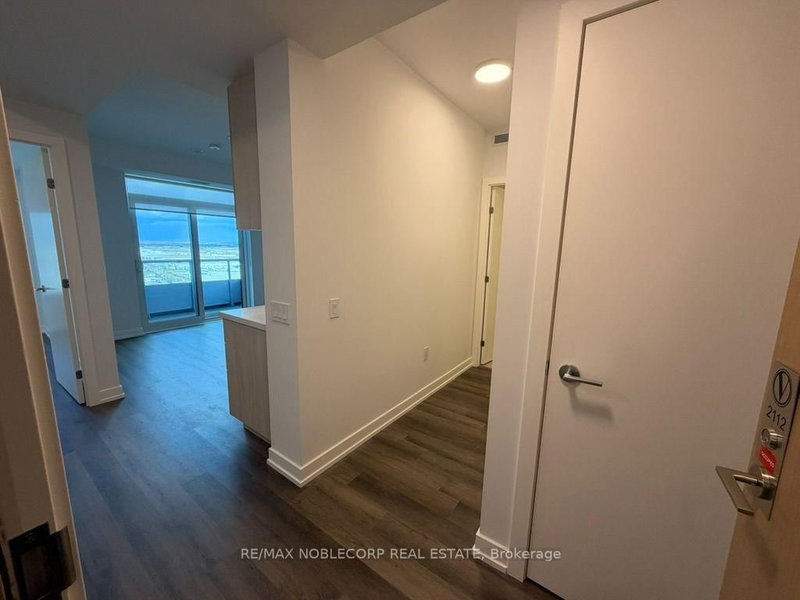
Be the first to call Vincent Condos home! This brand-new, never-lived-in suite offers a bright and thoughtfully designed living space, featuring soaring 10-ft ceilings, sleek modern finishes, and unobstructed north-facing views from your balcony. The contemporary kitchen showcases quartz countertops, full-height cabinetry, and integrated appliances, seamlessly combining style and functionality. A generously sized bedroom and versatile den provide flexibility for a home office, study, or additional living space. Adding exceptional value, this suite includes one parking space and one locker. Residents of Vincent Condos enjoy an impressive collection of resort-inspired amenities, including 24-hour concierge, a fully equipped fitness centre, yoga studio, elevated outdoor pool with cabanas, BBQ and outdoor dining areas, landscaped courtyard, party and residents' lounges, co-working and study spaces, private Zoom rooms, golf and sports simulator lounge, children's indoor and outdoor play areas, pet wash station and play area, smart parcel lockers, and complimentary underground visitor parking. Perfectly situated in the heart of Vaughan Metropolitan Centre, this exceptional location offers unmatched convenience and connectivity. Just steps from the VMC Subway Station and Viva/YRT transit, with easy access to York University, downtown Toronto, and Highways 7, 400, and 407. Enjoy being minutes from Costco, IKEA, Vaughan Mills, Cineplex, Canada's Wonderland, and an abundance of restaurants, cafés, shopping, and everyday essentials. Experience modern condo living in one of Vaughan's fastest-growing and most vibrant communities!
Listing Details
- MLS #
- N13880204
- Board
- PROPTX
- Market
- ontario
- Property Type
- Condo Apt
- Style
- Apartment
- Year Built
- New
- Garage
- Underground
- Garage Spaces
- 1
- Parking Spaces
- 1
- Basement
- None
- Heating
- Heat Pump
- Cooling
- Central Air
- Listed By
- REMAX NOBLECORP REAL ESTATE
- Listed On
- October 8, 2026
Features & Extras
Extras
S/S Fridge, Oven, Dishwasher, Glass Cooktop, Hood Range, Microwave & Stacked Washer/Dryer
Room Measurements
| Room | Level | Size | Features |
|---|---|---|---|
| Living | Flat | 3.27 × 4.26 m | Laminate |
| Dining | Flat | 3.27 × 4.26 m | Laminate, Combined W/Living |
| Kitchen | Flat | 3.27 × 4.26 m | Laminate, Combined W/Dining |
| Primary | Flat | 3.03 × 3.49 m | Laminate, Closet |
| Den | Flat | 2.7 × 2.95 m | Laminate |
Request information
A REMAX Hallmark® representative will follow up with you.