
Back to Listings
$499,000
5 Parkway Forest Dr
Toronto, Ontario
1 / 8
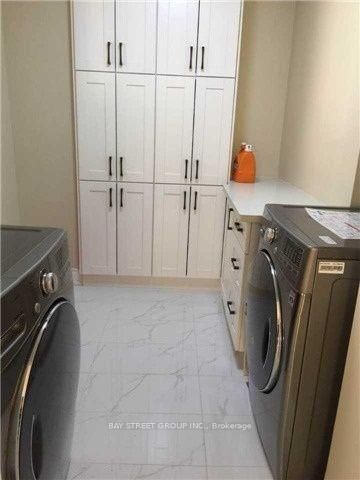
+3
Beds
4
Baths
1
Sqft
1,000
Type
Condo Apt
About this Property
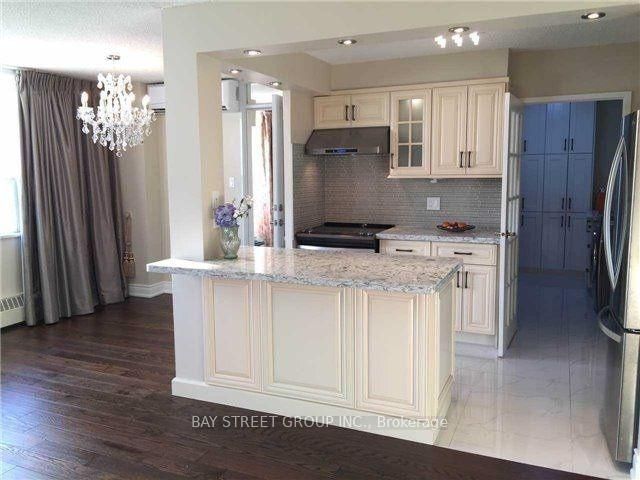
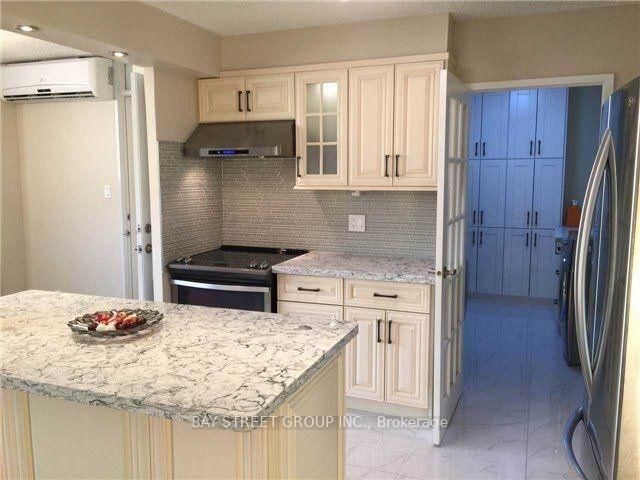
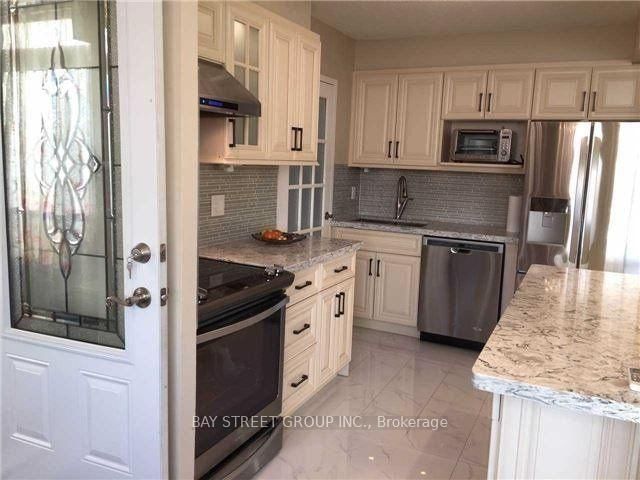
ALL utilities (hydro, heat, water, AC), plus Bell Fibe 1.5 Gbps Internet, and a free CRAVE subscriptionIt's Ready Foryour Enjoyment,Over $80K Spent..Fully Renovated(2016)Bright And Specials: Gorgeous Custom Kitchen Features Solid Hdwd Cabinets,Granite Counter-Top,S/S Appliances,Ceramic Backsplash&Pot Lights.Crystal Chandeliers,Engineering Hdwd Floor Throughout(Lauzon Zero Voc), Freshly Painted( Natura Benjamin Moore),New Doors & Windows, Modern Window Coverings, Fully Renovated Bathroom..Great Location, lose To Transit And All Amenities.
Listing Details
- MLS #
- C13708462
- Board
- PROPTX
- Market
- ontario
- Property Type
- Condo Apt
- Style
- Apartment
- Garage
- None
- Garage Spaces
- 1
- Parking Spaces
- 1
- Basement
- None
- Heating
- Baseboard
- Cooling
- Window Unit
- Annual Taxes
- $1,703/yr
- Maint. Fee
- $870/mo
- Listed By
- BAY STREET GROUP INC.
- Listed On
- August 24, 2026
Room Measurements
| Room | Level | Size | Features |
|---|---|---|---|
| Living | Main | 3.35 × 601.0 m | Hardwood Floor |
| Dining | Main | 2.6 × 2.6 m | Hardwood Floor |
| Kitchen | Main | 3.35 × 2.6 m | Ceramic Floor |
| Primary | Main | 3.2 × 4.6 m | Hardwood Floor |
| 2nd Br | Main | 2.75 × 3.65 m | Hardwood Floor |
| 3rd Br | Main | 2.6 × 3.55 m | Hardwood Floor |
| Den | Main | 2.75 × 3.05 m |
Request information
A REMAX Hallmark® representative will follow up with you.