
5 Parkway Forest Dr
Toronto, Ontario



Beds
3
Baths
1
Sqft
1,000
Type
Condo Apt
About this Property
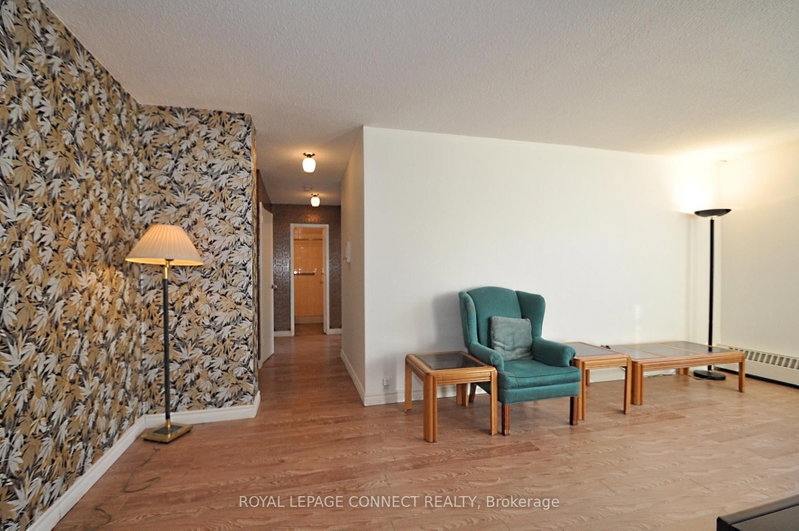
Utilities & Cable TV Included - Enjoy exceptional value in this bright and spacious 2-bedroom suite offering over 1,000 sq. ft. of comfortable living space. Features include a functional layout, ensuite laundry, and beautiful western views. Conveniently located with TTC transit at your doorstep and easy access to Highways 404, DVP, and 401. Direct bus route to Seneca College. Just minutes to Don Mills Subway Station, Fairview Mall, Shops at Don Mills, supermarkets, parks, schools, and recreational facilities. Residents enjoy excellent amenities including an outdoor pool, tennis court, sauna, library, party room, and recreation room. An outstanding opportunity to lease a large, well-located unit in a highly convenient Neighbourhood.
Listing Details
- MLS #
- C14115408
- Board
- PROPTX
- Market
- ontario
- Property Type
- Condo Apt
- Style
- Apartment
- Garage
- Underground
- Garage Spaces
- 1
- Parking Spaces
- 1
- Basement
- None
- Heating
- Baseboard
- Cooling
- None
- Listed By
- REMAX CONNECT REALTY
- Listed On
- October 25, 2026
Features & Extras
Extras
Existing Fridge, Stove, Washer & Dryer, Electronic Lighting Fixtures, Blinds. Photos were taken prior to current tenancy and are for illustrative purposes only.
Room Measurements
| Room | Level | Size | Features |
|---|---|---|---|
| Living | Ground | 3.17 × 5.99 m | Laminate, West View, Large Window |
| Dining | Ground | 2.25 × 2.57 m | Laminate, Combined W/Living, L-Shaped Room |
| Kitchen | Ground | 2.0 × 3.36 m | Laminate, Double Sink, Eat-In Kitchen |
| Primary | Ground | 3.2 × 3.97 m | Laminate, Closet, Window |
| 2nd Br | Ground | 2.6 × 4.22 m | Laminate, Closet, Window |
| Solarium | Ground | 2.59 × 2.74 m | W/O To Balcony, Enclosed |
| Laundry | Ground | 2.38 × 2.7 m | Window |
Request information
A REMAX Hallmark® representative will follow up with you.