
5 Redhaven Lane
St. Thomas, Ontario




Beds
4
Baths
4
Sqft
2,000
Type
Detached
About this Property
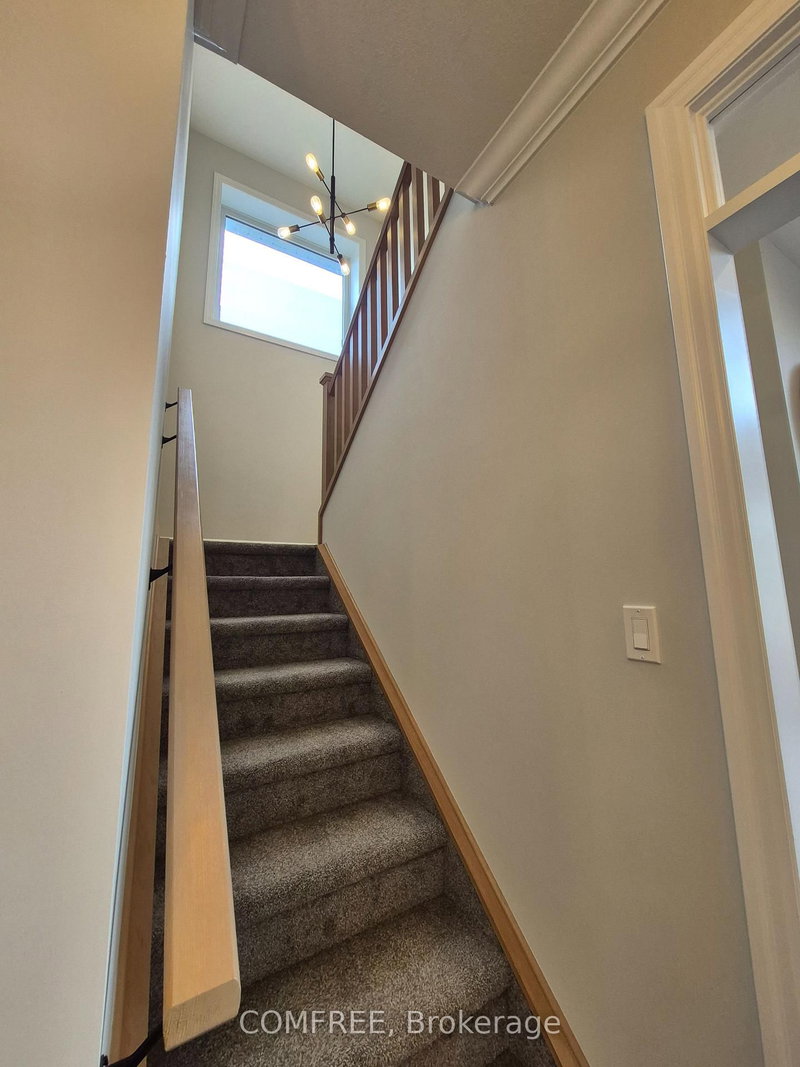
Located in the Harvest Run subdivision in south St. Thomas, this move-in-ready home features large windows that provide abundant natural light throughout. The spacious great room offers an 18-foot ceiling, while the dining area features a vaulted 12-foot ceiling. Crown mouldings in the front foyer and 9-foot ceilings throughout the main floor complement the open-concept layout. The kitchen features quartz countertops, a walnut island, soft-close drawers and cabinetry, and KitchenAid appliances. The living area boasts a floor-to-ceiling feature wall with a Napoleon fireplace and wood mantel. A dedicated main-floor office, convenient laundry room, and 2-piece bathroom add functionality. The fully finished basement offers an additional bedroom and 3-piece bathroom. Outside, enjoy an 18' x 24' stamped and coloured concrete patio with a natural gas BBQ hookup, a matching 13' x 8' Wagler Mini Barn for additional storage, professional landscaping, and mature trees offering privacy. Located near walking trails, parks, Mitchell Hepburn Public School, and St. Joseph's Catholic High School.
Listing Details
- MLS #
- X14103162
- Board
- PROPTX
- Market
- ontario
- Property Type
- Detached
- Style
- 2-Storey
- Garage
- Attached
- Garage Spaces
- 2
- Parking Spaces
- 4
- Basement
- Finished, Full
- Heating
- Forced Air
- Cooling
- Central Air
- Pool
- None
- Lot Size
- 45 × 123.8 ft
- Annual Taxes
- $5,872/yr
- Listed By
- COMFREE
- Listed On
- October 21, 2026
Features & Extras
Extras
Central Vac, Dishwasher, dryer, washer, feezer, gas oven/range, gas stove, microwave, rangehood, refrigerator, stove, window coverings
Room Measurements
| Room | Level | Size |
|---|---|---|
| Br | Main | 4.78 × 5.24 m |
| Br | 2nd | 3.2 × 3.99 m |
| Br | 2nd | 4.41 × 3.29 m |
| Br | Bsmt | 3.62 × 3.56 m |
Request information
A REMAX Hallmark® representative will follow up with you.