
5 Richgrove Dr E
Toronto, Ontario



Beds
2
Baths
2
Sqft
1,000
Type
Condo Townhouse
About this Property
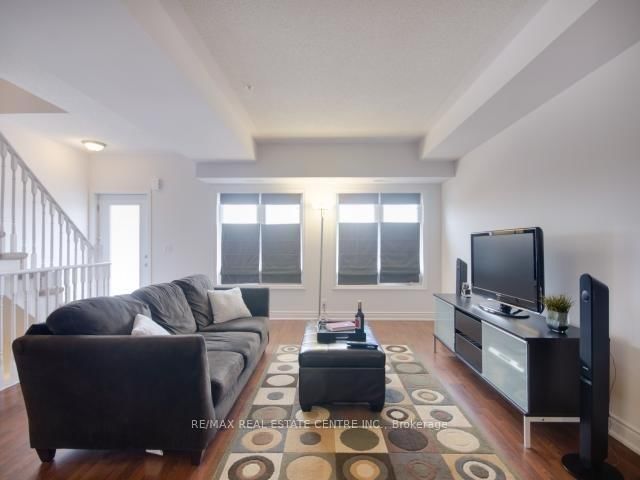
Welcome to Unit 208 at 5 Richgrove Drive, Minto Richgrove Village - a private stacked townhome offering one dedicated parking space and modern, low-maintenance living. This bright and spacious 2-bedroom, 1005 sq. ft. LEED-certified, energy-efficient home features a well-designed open-concept layout with 9 ft ceilings, large windows, elegant laminate flooring, and a convenient main-floor powder room.Step out onto the generous private terrace, perfect for outdoor relaxation and BBQ use (as permitted). The contemporary kitchen is equipped with stainless steel appliances, upgraded under-cabinet lighting, and sleek modern finishes. The upper level offers two well-sized bedrooms with upgraded Berber broadloom and wall-to-wall closets. The primary bedroom includes a 4-piece ensuite and direct access to a second private terrace, adding extra comfort and privacy. Ideally located just minutes from Highways 401, 427, and 27, and approximately 6 km from Toronto Pearson International Airport. Close to Centennial Park, public transit, schools, Metro grocery, and other essential amenities, this home offers exceptional convenience in a highly desirable community.
Listing Details
- MLS #
- W13821786
- Board
- PROPTX
- Market
- ontario
- Property Type
- Condo Townhouse
- Style
- 2-Storey
- Garage
- Underground
- Garage Spaces
- 1
- Parking Spaces
- 1
- Basement
- None
- Heating
- Forced Air
- Cooling
- Central Air
- Listed By
- REMAX REAL ESTATE CENTRE INC.
- Listed On
- September 23, 2026
Features & Extras
Extras
Existing S/S Fridge, Stove, D/W, B/I Microwave, Fan, Washer + Dryer, Elf's. Furniture included: dining table with six chairs, storage/centre table in living room, dresser/plastic storage bins in master bedroom, single bed frame, chair,
Room Measurements
| Room | Level | Size | Features |
|---|---|---|---|
| Living | 2nd | 4.53 × 3.4 m | Laminate, W/O To Balcony, Large Window |
| Dining | 2nd | 2.8 × 2.0 m | Laminate, Combined W/Living, Large Window |
| Kitchen | 2nd | 2.8 × 2.1 m | Laminate, Open Concept, Eat-In Kitchen |
| Primary | 3rd | 3.1 × 5.1 m | Broadloom, 4 Pc Ensuite, W/I Closet |
| 2nd Br | 3rd | 2.9 × 3.3 m | Broadloom, Double Closet |
| Other | 2nd | 1.5 × 2.1 m | Balcony, Breezeway |
Request information
A REMAX Hallmark® representative will follow up with you.