
5 Robert St
Sundridge, Ontario

Beds
4
Baths
6
Sqft
1,500
Type
Detached
About this Property
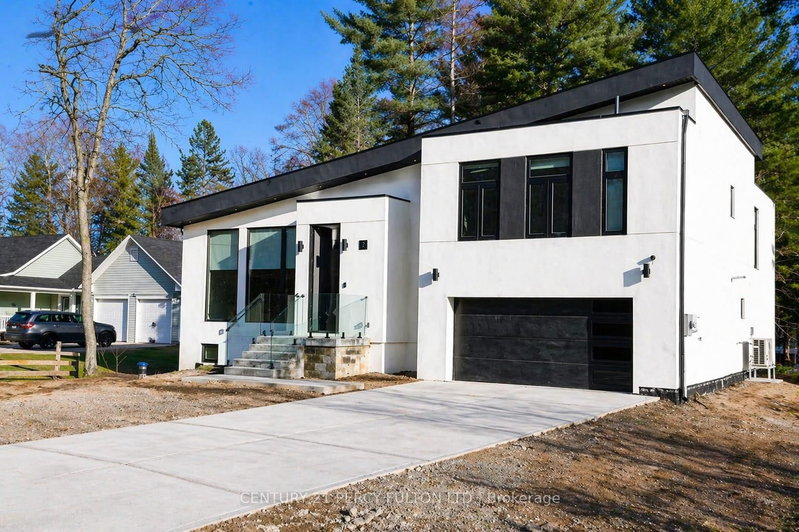
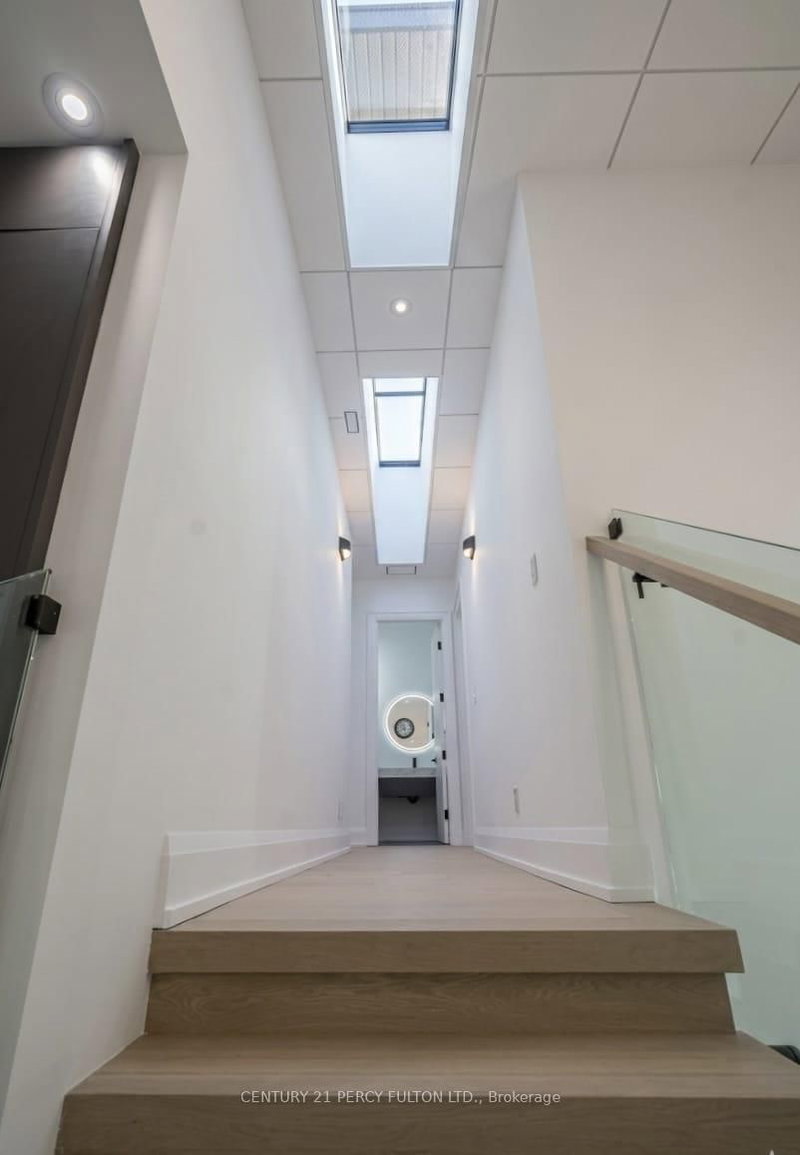
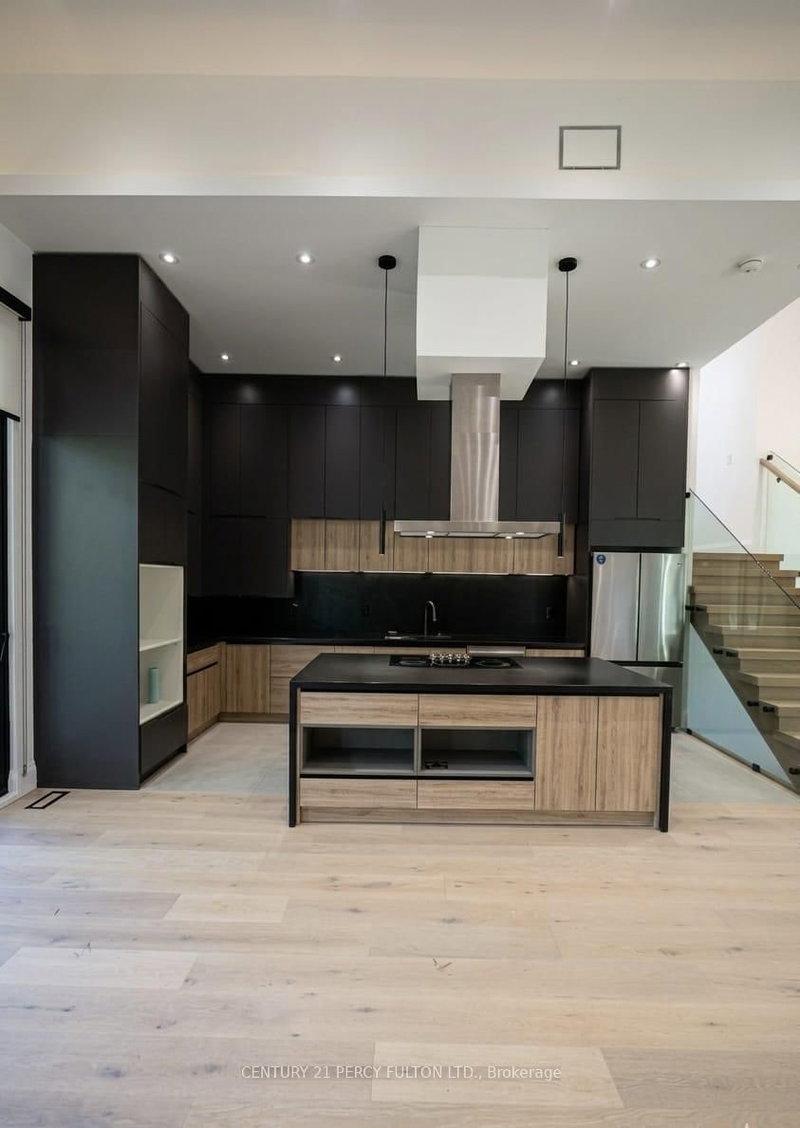
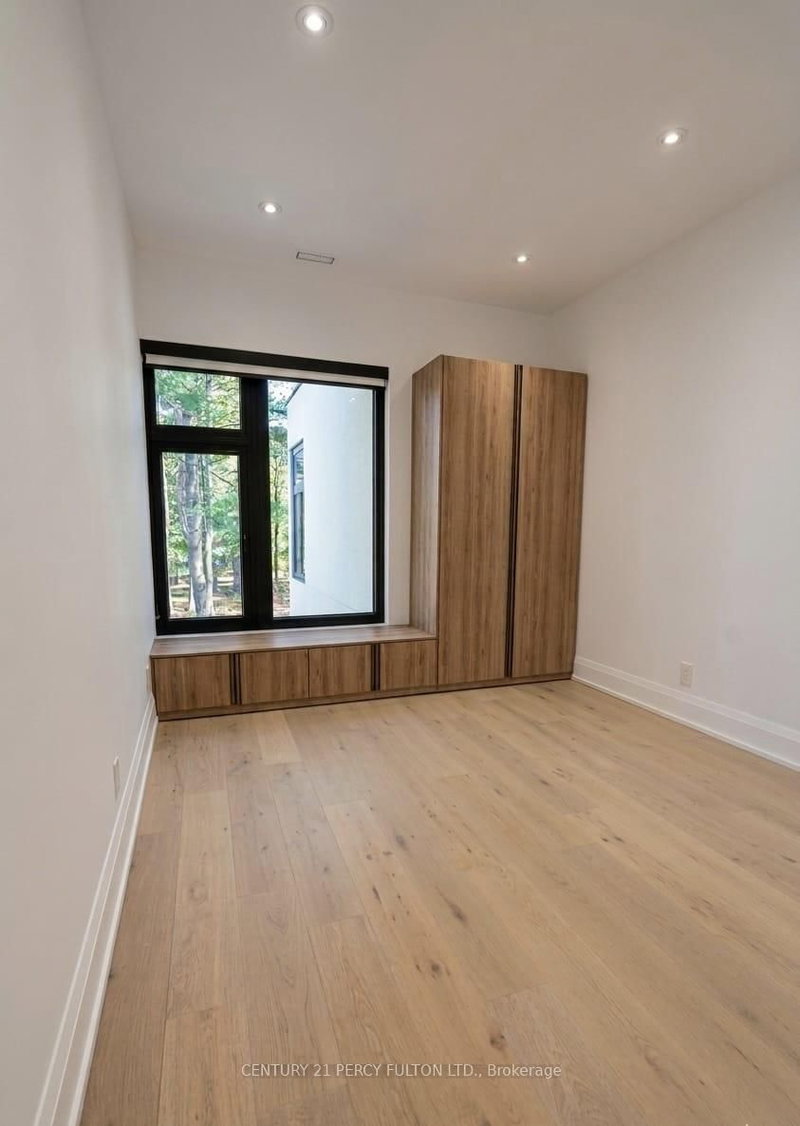
Welcome to 5 Robert Street, Sundridge - an exceptional brand-new, architect-designed luxury custom residence set on an impressive approx. 15,017 sq.ft. lot, offering approximately 1,939 sq.ft. of refined main-level living, a 1,439 sq.ft. lower level, and an oversized 500 sq.ft. double garage . This one-of-a-kind modern home showcases elevated craftsmanship throughout, featuring dramatic ceiling heights, expansive floor-to-ceiling aluminum with triple layers windows, multiple skylights, a striking contemporary gas fireplace, and a designer chef's kitchen with waterfall island and sleek custom cabinetry-creating a true statement of luxury living and architectural excellence. Built with uncompromising attention to detail, the home offers a heated driveway and basement floor, floating staircase with glass railings, premium lighting design, expansive rear deck with glass guards, walk-out lower level, high-performance construction standards, and all-new mechanical systems and finishes. The bright and functional lower level provides outstanding potential for a private in-law or guest suite, ideal for multi-generational living or extended family. Located on a quiet street just minutes to Lake Bernard and town amenities, this is a rare opportunity to own a never-lived-in, fully custom luxury home in the heart of the Parry Sound District.
Listing Details
- MLS #
- X13177300
- Board
- PROPTX
- Market
- ontario
- Property Type
- Detached
- Style
- 1 1/2 Storey
- Year Built
- New
- Garage
- Attached
- Garage Spaces
- 2
- Parking Spaces
- 6
- Basement
- Finished, Fin W/O
- Heating
- Forced Air
- Cooling
- Central Air
- Pool
- None
- Lot Size
- 75 × 200 ft
- Listed By
- CENTURY 21 PERCY FULTON LTD.
- Listed On
- May 26, 2026
Features & Extras
Extras
This home was built with comfort, efficiency and long-term durability in mind and features: Heated driveway for year-round convenience Custom floating staircase with glass railings Multiple skylights for enhanced natural light Expansive rear deck with modern glass guards Floor-to-ceiling glazing and oversized sliding doors Contemporary exterior with stucco and architectural detailing Oversized double car garage Walk-out lower level Premium lighting design throughout High-efficiency construction and insulation standards Brand-new mechanical systems and finishes (2025 build).Dishwasher, washer/Dryer, Range Hood, Refrigerator, Smoke Detector, built in cooktop. Dual zone Hvac system.CVAC. Built in speaker along with security system.
Request information
A REMAX Hallmark® representative will follow up with you.