
5 Soudan Ave
Toronto, Ontario


Beds
1
Baths
1
Type
Condo Apt
About this Property
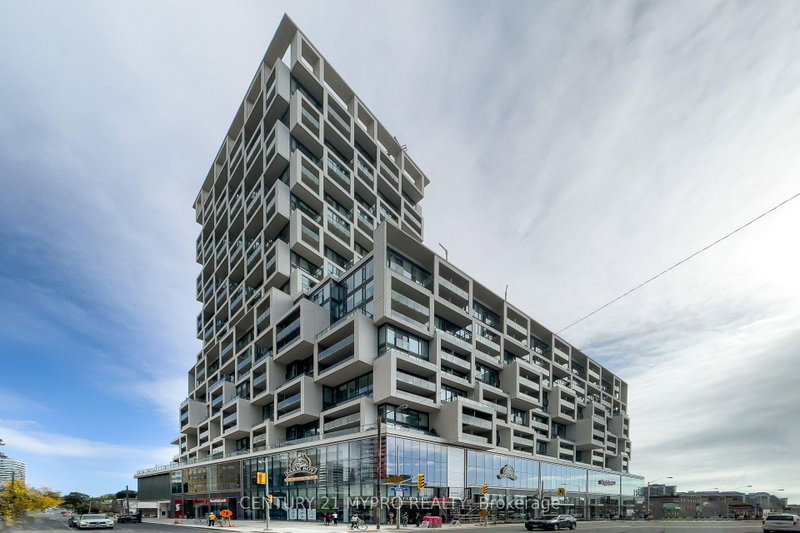
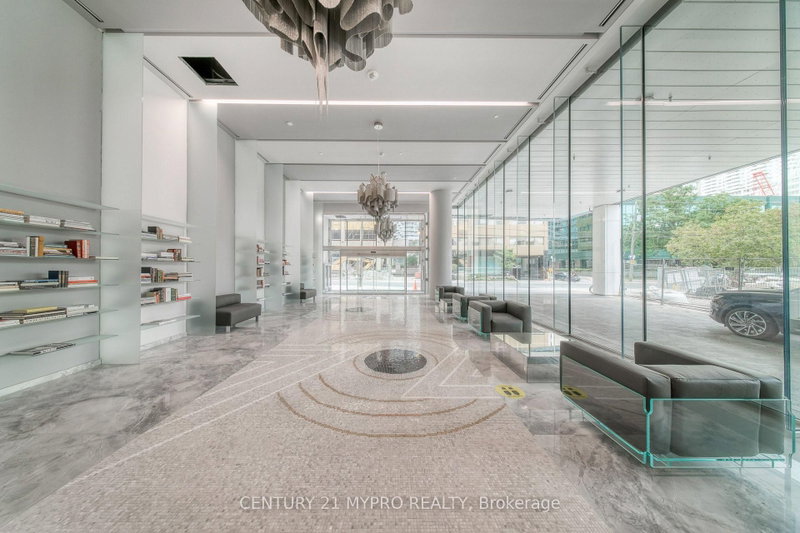
Midtown Living At Its Best! Welcome To Suite 1910 At Art Shoppe Lofts + Condos - A Bright And Functional 1 Bedroom + Media Suite On The 19th Floor With Expansive North-Facing Views. The Open-Concept Layout Offers Comfortable Everyday Living, A Versatile Media Area Perfect For A Home Office, And A Private Balcony Off The Bedroom. Locker Included For Added Convenience.Art Shoppe Delivers The Lifestyle To Match, With Standout Amenities Including A Rooftop Pool & Terrace, Fitness Centre, Entertaining Spaces, Concierge And Its Signature Designer Lobby.All Of This In One Of Toronto's Most Connected Neighbourhoods - Steps To The Subway, Crosstown LRT, Farm Boy, Restaurants, Cafés, Shopping And Everything Yonge & Eglinton Has To Offer.An Excellent Opportunity For First-Time Buyers, Professionals Or Investors Looking For Location, Lifestyle And Convenience In The Heart Of Midtown.
Listing Details
- MLS #
- C13738826
- Board
- PROPTX
- Market
- ontario
- Property Type
- Condo Apt
- Style
- Apartment
- Garage
- Underground
- Basement
- None
- Heating
- Forced Air
- Cooling
- Central Air
- Annual Taxes
- $2,390/yr
- Maint. Fee
- $433/mo
- Listed By
- CENTURY 21 MYPRO REALTY
- Listed On
- September 2, 2026
Features & Extras
Extras
Fridge, oven, cook top, dishwasher, hood fan, microwave, stacked washer/dryer, locker, all electrical light fixtures and existing window coverings.
Room Measurements
| Room | Level | Size | Features |
|---|---|---|---|
| Kitchen | Flat | 3.76 × 6.2 m | Laminate, Combined W/Dining, B/I Appliances |
| Dining | Flat | 3.76 × 6.2 m | Laminate, Combined W/Kitchen, Combined W/Living |
| Living | Flat | 3.76 × 6.2 m | Laminate, Large Window, Combined W/Dining |
| Primary | Flat | 2.67 × 3.35 m | Laminate, Large Closet, W/O To Balcony |
| Media/Ent | Flat | 0.86 × 1.94 m | Laminate, Combined W/Kitchen, Open Concept |
Request information
A REMAX Hallmark® representative will follow up with you.