
5 St Joseph St
Toronto, Ontario


Beds
3
Baths
2
Sqft
700
Type
Condo Apt
About this Property
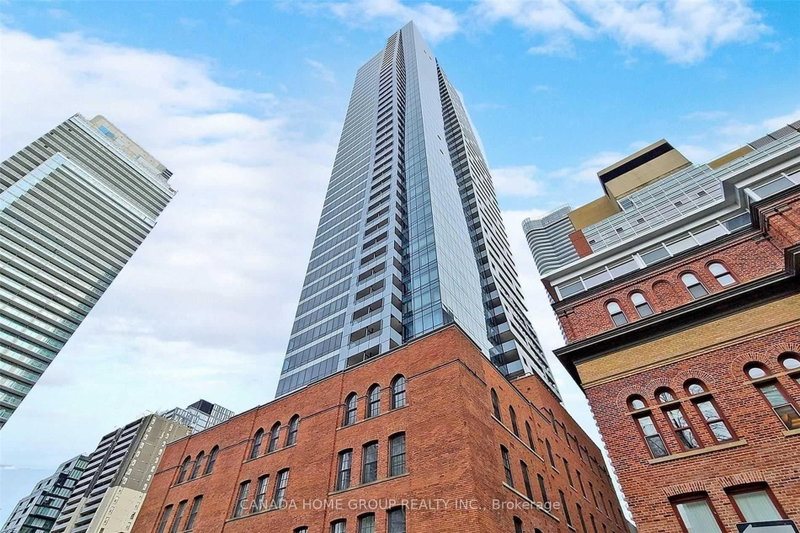
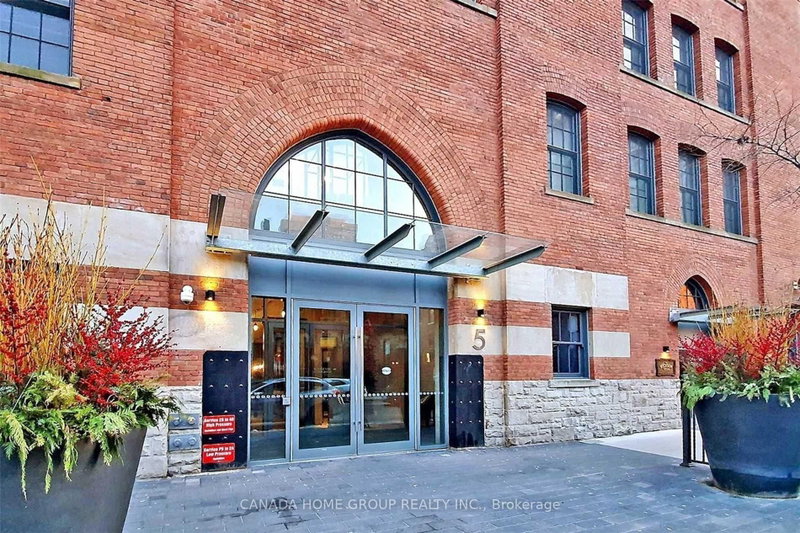
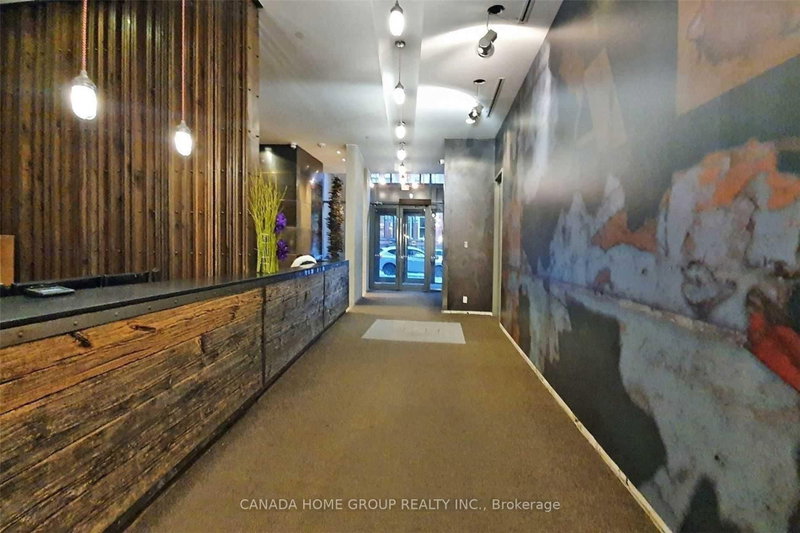
Luxury, Spacious 2+Den Plus Balcony In Modern/Chic & Historically-Designated Facades Building. Newly Built Den Can Be Used As A 3rd Bedroom Or Study Room W/ It's Own Window & Door. Open Concept, Split Layout W/2 Fully Bathrooms. Bright Corner Unit W/ Unobstructed Clear Southeast City, Lake View. Floor To Ceiling Windows And 9" Ceiling. Modern Finish Kitchen W High Quality Miele Built-In Appliances. Large Center Island W/ Smooth Corian Top. New Fresh Paint Throughout! Steps To Subway Station, U Of T, Ryerson, Eaton Centre, Shopping, Restaurants And All! P.s. Photos/Video From Previous Listing W/ Staging
Listing Details
- MLS #
- C13678658
- Board
- PROPTX
- Market
- ontario
- Property Type
- Condo Apt
- Style
- Apartment
- Garage
- Underground
- Garage Spaces
- 1
- Parking Spaces
- 1
- Basement
- None
- Heating
- Forced Air
- Cooling
- Central Air
- Listed By
- CANADA HOME GROUP REALTY INC.
- Listed On
- August 14, 2026
Features & Extras
Extras
Full Furnished Includes 2 Double Bed With Mattress, Dining Chairs, Office Desk With Chair. High-End Stainless Steel Fridge, Oven, Stove & Hood Range, B/I Dishwasher, Stacked Washer/Dryer, Microwave, All Elfs & Window Coverings. Guest Room, Gym, Sauna, Party Room & More. Additional $200 For One Underground Parking Space (P3 #29).
Room Measurements
| Room | Level | Size | Features |
|---|---|---|---|
| Living | Ground | 3.14 × 6.0 m | Window Flr to Ceil, Open Concept, Laminate |
| Dining | Ground | 3.14 × 6.0 m | Window Flr to Ceil, Combined W/Living, Corian Counter |
| Kitchen | Ground | 3.14 × 6.0 m | Modern Kitchen, B/I Appliances, Centre Island |
| Primary | Ground | 2.63 × 4.02 m | 4 Pc Ensuite, Sliding Doors, Large Closet |
| 2nd Br | Ground | 2.52 × 2.65 m | Window Flr to Ceil, Laminate, East View |
| Den | Ground | 3.14 × 1.8 m | Window Flr to Ceil, W/O To Balcony, Separate Rm |
Request information
A REMAX Hallmark® representative will follow up with you.