
5 Tecumseth Pines Dr
New Tecumseth, Ontario



Beds
2
Baths
2
Sqft
1,100
Type
Detached
About this Property
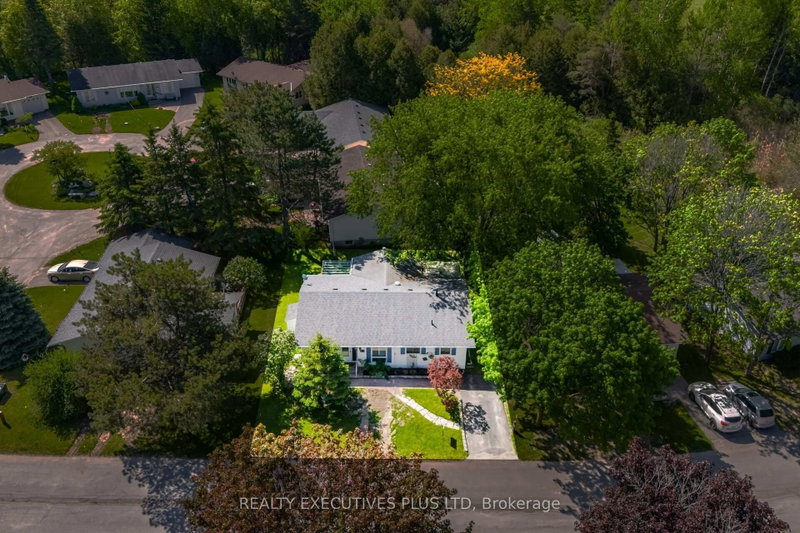
Welcome to Tecumseth Pines - a sought-after active adult landlease community known for its welcoming atmosphere and like-minded residents, where neighbours become friends and community engagement is part of everyday living. The recreation centre is the true heart of the community, offering a pool, sauna, fitness room, billiards, darts, a library, and a comfortable dining area with a full kitchen - perfect for gatherings, clubs, and social events. Whether you're drawn to active recreation or relaxed conversation, there's something here for every lifestyle. 5 Tecumseth Pines Dr. is the popular Sycamore model, offering a thoughtfully designed floor plan with effortless flow. The bedrooms & washrooms sit at opposite ends of the home, while the kitchen, dining, and living areas are centrally located - a layout that makes this 1,250 sq. ft. home live much larger than its footprint suggests.The principal bedroom features a 4-piece ensuite and custom built-in cabinetry that adds both storage and a sense of openness. The modern kitchen shines with beautiful finishes, quality appliances, and smart use of space. A sunroom and screened-in porch extend your living space outdoors in every season - and offer a front-row seat for birdwatching.Set within one of the area's most popular adult-oriented communities, this home delivers comfort, nature, and a vibrant social atmosphere, all in one.
Listing Details
- MLS #
- N13635248
- Board
- PROPTX
- Market
- ontario
- Property Type
- Detached
- Style
- Bungalow
- Garage
- None
- Parking Spaces
- 1
- Basement
- None
- Heating
- Forced Air
- Cooling
- Central Air
- Pool
- Community
- Lot Size
- 1 × 1 ft
- Annual Taxes
- $1,872/yr
- Listed By
- REALTY EXECUTIVES PLUS LTD
- Listed On
- August 3, 2026
Features & Extras
Extras
Electrical Fixtures, Fridge, Stove, Dish Washer, Washer/Dryer, California Shutters, Elec Fireplace Feature, Built In Cabinetry In Principal Bedroom, Living Rm & Bedroom TV's, Garden Shed
Room Measurements
| Room | Level | Size | Features |
|---|---|---|---|
| Living | Main | 3.94 × 5.03 m | hardwood floor, Pot Lights, Open Concept |
| Dining | Main | 4.03 × 2.8 m | hardwood floor, Walk-Thru, Large Window |
| Kitchen | Main | 2.88 × 2.6 m | Granite Counter, Stainless Steel Sink, O/Looks Frontyard |
| Primary | Main | 3.94 × 3.94 m | hardwood floor, 3 Pc Ensuite, B/I Closet |
| 2nd Br | Main | 3.94 × 3.14 m | hardwood floor, Ceiling Fan, O/Looks Backyard |
| Sunroom | Main | 4.9 × 3.16 m | hardwood floor, W/O To Porch, O/Looks Backyard |
| Sitting | Main | 3.28 × 3.16 m | Combined W/Sunroom, W/O To Garden, O/Looks Backyard |
Request information
A REMAX Hallmark® representative will follow up with you.