
5 Todd Rd
Toronto, Ontario


Beds
9
Baths
10
Sqft
3,500
Type
Detached
About this Property
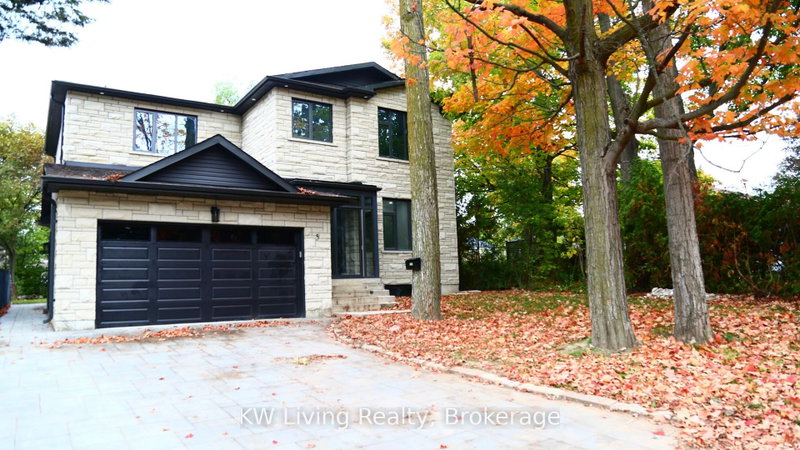
Stunning custom-built residence, approximately 1.5 years new, offering over 4,400 sq. ft. of total living space, including a fully detached 1,220 sq. ft. two-storey laneway house. The 3,229 sq. ft. main home features soaring 10-ft ceilings, high-performance triple-pane aluminum windows, an open-concept layout, quality finishes, and four spacious bedrooms, each with a private ensuite. The finished basement is configured as two separate apartment units, offering excellent flexibility and additional income potential, with the current basement tenancy ending August 31, 2026. The three-bedroom laneway house, featuring an ensuite in each bedroom is currently tenanted at $2,950 per month, providing immediate rental income with the current laneway house tenancy ending Feb 28, 2027. Ideally located near schools, parks, transit, shopping, and everyday amenities, this exceptional property is perfectly suited for luxury living, multi-generational families, or investors. Excellent School & Family-Friendly Location! Close to North Agincourt Junior Public School, offering English, French Immersion and Middle French Immersion programs, and Agincourt Collegiate Institute, offering a wide range of academic and French-language programs. Convenient access to TTC, Agincourt GO, Hwy 401, shopping, parks and everyday amenities A great location for families seeking quality schools, convenient transportation and everyday amenities nearby.
Listing Details
- MLS #
- E13649144
- Board
- PROPTX
- Market
- ontario
- Property Type
- Detached
- Style
- 2-Storey
- Year Built
- 0-5
- Garage
- Attached
- Garage Spaces
- 2
- Parking Spaces
- 6
- Basement
- Finished
- Heating
- Forced Air
- Cooling
- Central Air
- Pool
- None
- Lot Size
- 51 × 150 ft
- Annual Taxes
- $4,962/yr
- Listed By
- KW Living Realty
- Listed On
- August 3, 2026
Features & Extras
Extras
4* (Fridge, Range Hood).3 (Stove, Washer and Dryer).2*(Dishwasher).All Existing Light, Fixtures, All Existing Window Coverings
Room Measurements
| Room | Level | Size | Features |
|---|---|---|---|
| Foyer | Main | 2.44 × 1.83 m | hardwood floor, Double Doors, Closet |
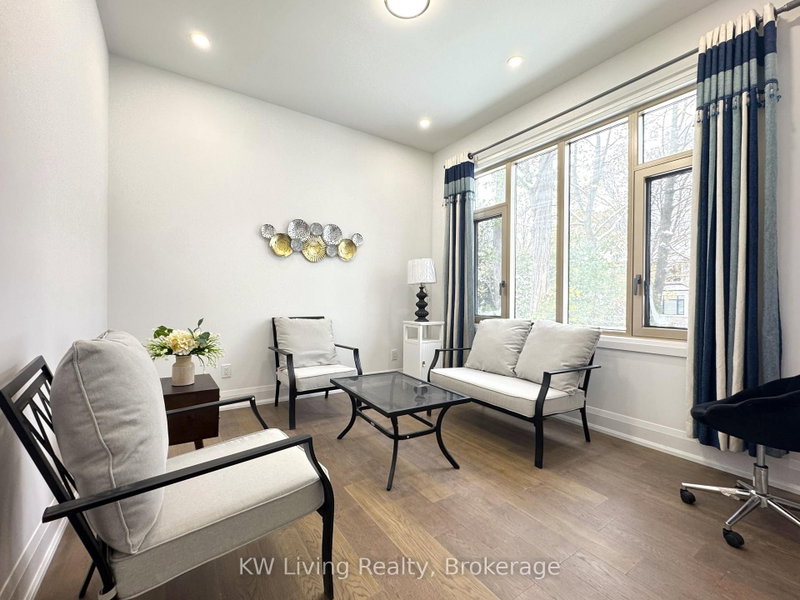
| Den | Main | 3.66 × 3.08 m | hardwood floor, Large Window, Pot Lights |
| Kitchen | Main | 4.9 × 4.75 m | Tile Floor, Double Sink, Centre Island |
| Dining | Main | 4.6 × 4.45 m | hardwood floor, W/O To Yard, Window |
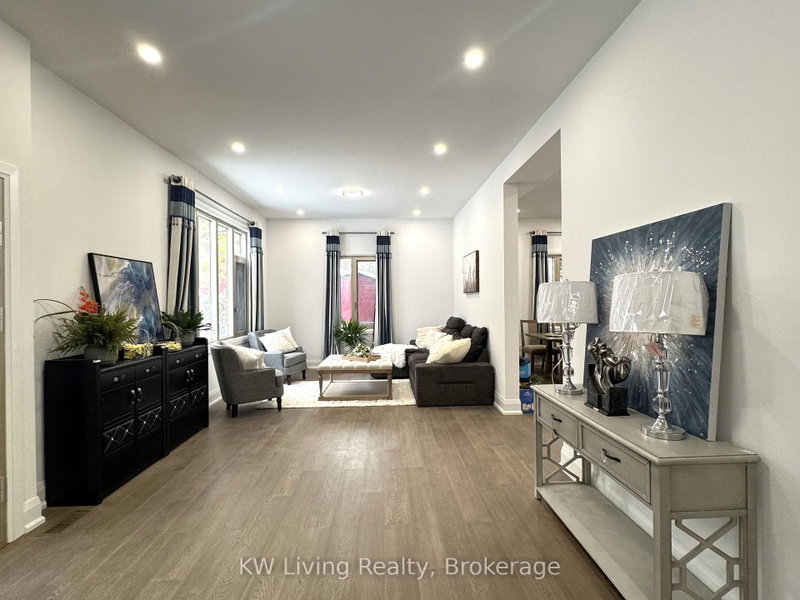
| Family | Main | 4.6 × 3.87 m | hardwood floor, Large Window, Pot Lights |
| Primary | 2nd | 5.0 × 3.66 m | hardwood floor, 5 Pc Ensuite, W/I Closet |
| 2nd Br | 2nd | 4.4 × 3.5 m | hardwood floor, 3 Pc Ensuite, Closet |
| 3rd Br | 2nd | 3.66 × 3.6 m | hardwood floor, 3 Pc Ensuite, Closet |
| 4th Br | 2nd | 3.66 × 3.6 m | hardwood floor, 3 Pc Ensuite, Window |
| Foyer | Main | 2.83 × 2.77 m | hardwood floor, Pot Lights, Closet |
| Living | Main | 4.8 × 3.6 m | hardwood floor, Pot Lights, O/Looks Garden |
| Kitchen | Main | 3.0 × 2.4 m | Tile Floor, Double Sink, Stainless Steel Appl |
| Br | Main | 3.2 × 3.0 m | hardwood floor, 3 Pc Ensuite, Closet |
| Br | 2nd | 3.5 × 3.0 m | hardwood floor, 3 Pc Ensuite, Closet |
| Br | 2nd | 3.2 × 2.9 m | hardwood floor, 3 Pc Ensuite, Closet |
Request information
A REMAX Hallmark® representative will follow up with you.