
5 WILKINS St
Belleville, Ontario

Beds
3
Baths
2
Sqft
700
Type
Detached
About this Property
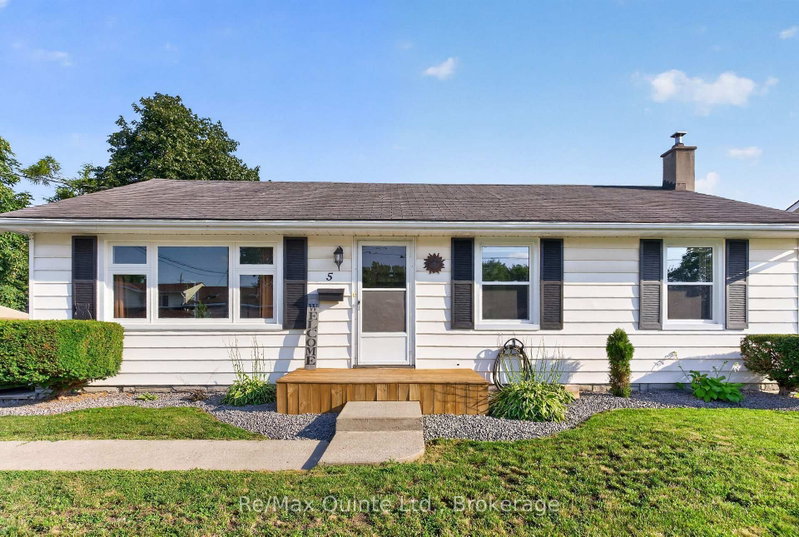
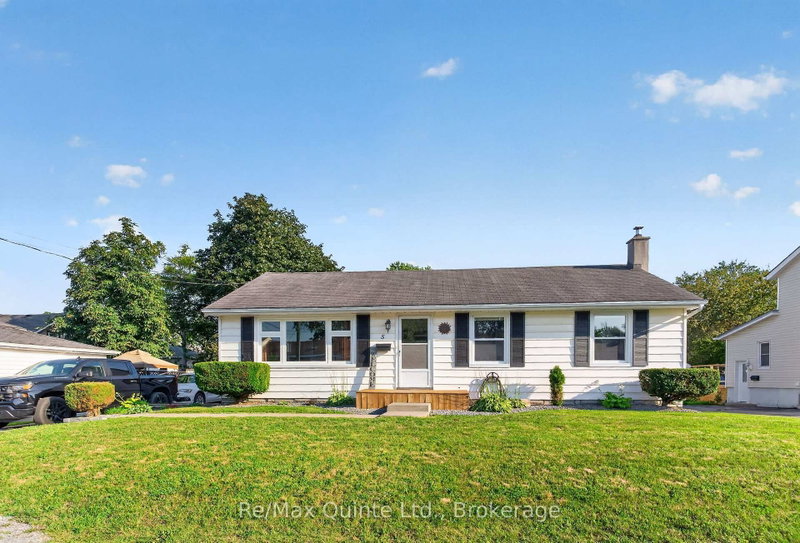
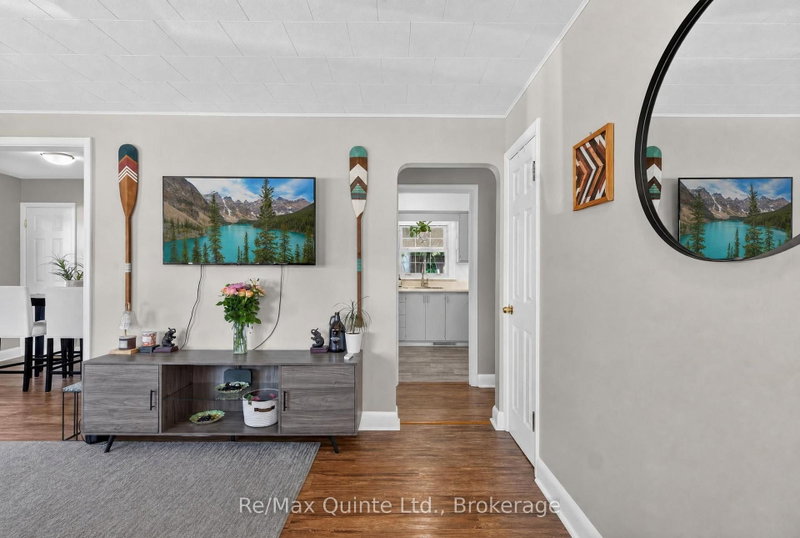
Welcome to this charming three-bedroom bungalow in Belleville's desirable West End! Situated on a quiet, family-friendly street with wonderful neighbours, this bright and inviting home is conveniently located within walking distance to groceries, shopping, schools, public transit, bike paths, walking trails and Zwick's Park. The main floor offers three bedrooms, a four-piece bathroom and an abundance of natural light from large windows, including several newer ones. Recent updates include high-end vinyl laminate flooring, new interior doors, a new kitchen sink and central air conditioning. The finished basement provides additional living space with a large recreation room, laundry room and large utility/storage area, plus a convenient one-piece bathroom, with potential to expand to a two- or three-piece bath. Step outside to enjoy the back covered deck and privacy-fenced yard, creating a great space for relaxing, entertaining, kids and pets. Two sheds provide plenty of storage for gardening equipment, outdoor toys and bikes. With numerous recent updates, a fantastic location and a welcoming community, this move-in-ready bungalow is a wonderful opportunity for families, first-time buyers or downsizers!
Listing Details
- MLS #
- X13657472
- Board
- PROPTX
- Market
- ontario
- Property Type
- Detached
- Style
- Bungalow
- Year Built
- 51-99
- Garage
- None
- Parking Spaces
- 3
- Basement
- Part Fin, Full
- Heating
- Forced Air
- Cooling
- Central Air
- Pool
- None
- Lot Size
- 67 × 82 ft
- Annual Taxes
- $3,228/yr
- Listed By
- REMAX Quinte Ltd.
- Listed On
- August 10, 2026
Features & Extras
Extras
Fridge, stove, microwave, washer and dryer, floating corner shelves in living room, built-in shelving and work bench in the basement, all elf, backyard fire pit, outdoor clothes line
Room Measurements
| Room | Level | Size |
|---|---|---|
| Living | Main | 4.76 × 3.35 m |
| Dining | Main | 2.97 × 2.26 m |
| Kitchen | Main | 4.07 × 3.46 m |
| Primary | Main | 3.32 × 3.45 m |
| 2nd Br | Main | 2.62 × 3.45 m |
| 3rd Br | Main | 3.32 × 2.72 m |
| Rec | Bsmt | 5.51 × 3.13 m |
| Laundry | Bsmt | 2.73 × 3.42 m |
| Utility | Bsmt | 6.22 × 6.71 m |
| Bathroom | Main | 1.53 × 2.42 m |
| Bathroom | Bsmt | 1.2 × 0.98 m |
| Rec | Bsmt | 3.84 × 3.49 m |
Request information
A REMAX Hallmark® representative will follow up with you.