
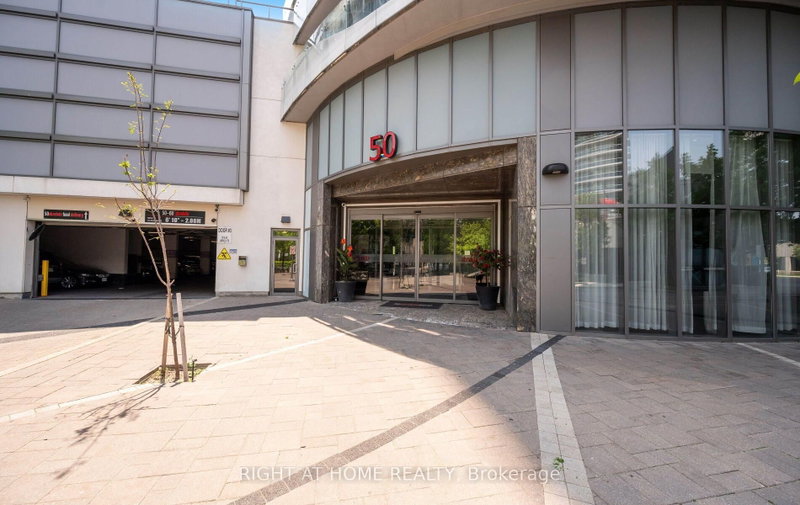
50 Absolute Ave
Mississauga, Ontario


Beds
3
Baths
2
Sqft
800
Type
Condo Apt
About this Property
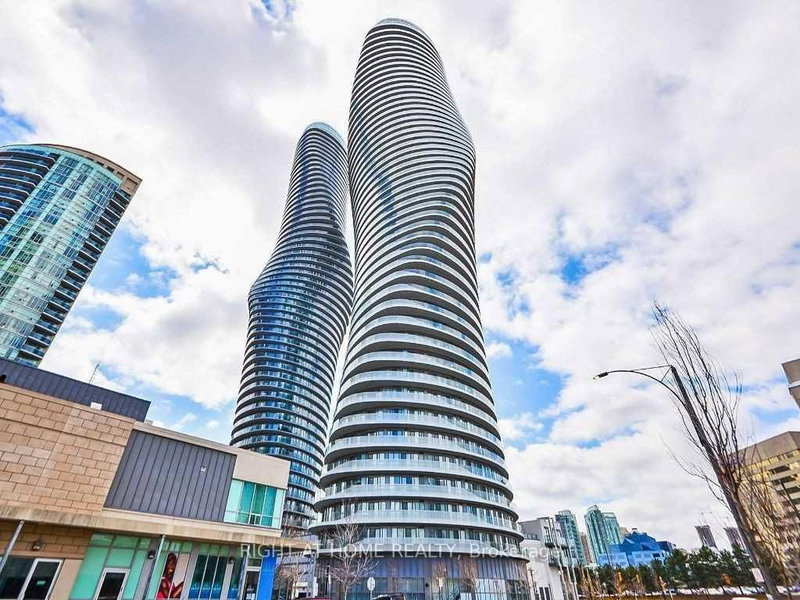
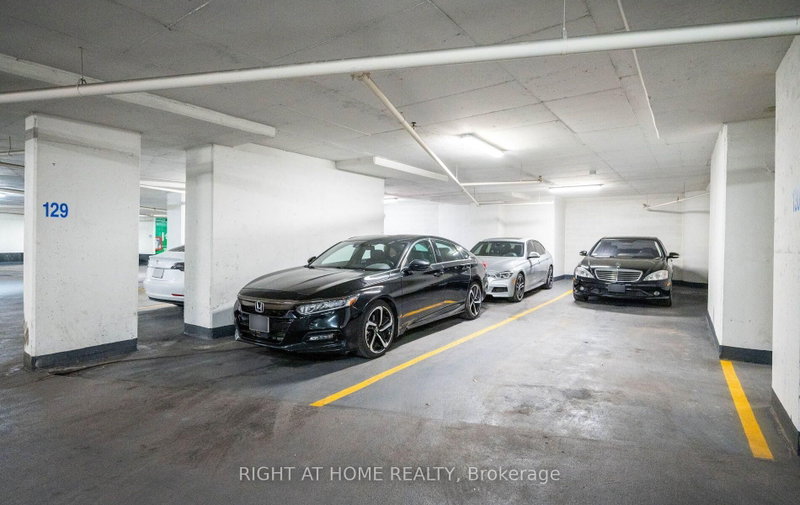
*****2 PARKING SPOTS***** FLOOR TO CEILING WINDOWS, CUSTOM CALIFORNIA CLOSETS, LOWER PENTHOUSE, 240 SQ FT WRAP AROUND BALCONY, FAMILY SIZE KITCHEN. Welcome to the iconic Marilyn Monroe towers! This well maintained and modern looking unit comes equipped with 890 sq ft, hardwood and ceramic floors throughout, spacious primary bedroom w/ a 4 piece ensuite, 4 piece oversized guest bathroom, spacious den with a great layout for an office area or additional living space, 10 ft ceilings, FULL SIZE washer and dryer, top of the line kitchen appliances including a subzero fridge and a Jenn Air dishwasher. This unit also comes with a storage locker (owned). The building has an array of world class amenities including a very generous sized fitness centre, lounge area, indoor and outdoor pool, clubhouse, basketball court and squash court. This building is conveniently located just a few minutes from square one and hwy 403. Around the clock concierge and security service will make the new owners of this unit feel safe and accommodated 24/7. Did I mention 2 parking spots! Enjoy the views!
Listing Details
- MLS #
- W13777564
- Board
- PROPTX
- Market
- ontario
- Property Type
- Condo Apt
- Style
- Apartment
- Garage
- Underground
- Garage Spaces
- 2
- Parking Spaces
- 2
- Basement
- None
- Heating
- Forced Air
- Cooling
- Central Air
- Annual Taxes
- $4,047/yr
- Maint. Fee
- $1,077/mo
- Listed By
- RIGHT AT HOME REALTY
- Listed On
- September 13, 2026
Features & Extras
Extras
Washer & Dryer, all ELF's , all kitchen appliances
Room Measurements
| Room | Level | Size | Features |
|---|---|---|---|
| Den | Main | 1.92 × 2.06 m | Hardwood Floor |
| Bathroom | Main | 1.49 × 2.4 m | Ceramic Floor, 4 Pc Bath |
| Kitchen | Main | 2.48 × 3.7 m | Ceramic Floor, Family Size Kitchen |
| Living | Main | 3.55 × 11.98 m | hardwood floor, Combined W/Kitchen, Window Flr to Ceil |
| Br | Main | 2.68 × 5.22 m | hardwood floor, Window Flr to Ceil |
| Primary | Main | 3.29 × 7.63 m | hardwood floor, Window Flr to Ceil |
| Bathroom | Main | 1.97 × 2.3 m | Ceramic Floor, 3 Pc Ensuite |
Request information
A REMAX Hallmark® representative will follow up with you.
Similar homes nearby
More homes in Mississauga- 311 Montego RoadMississauga · $939,900 · 5 bd · 3 ba
- 622 Kozel CourtMississauga · $13,500 · 4 bd · 5 ba
- 6654 Mockingbird LaneMississauga · $1,499,000 · 6 bd · 4 ba
- 55 Elm Drive WMississauga · $588,000 · 2 bd · 2 ba
- 3425 Laddie CrescentMississauga · $1,800 · 3 bd · 2 ba
- 665 Cricklewood DriveMississauga · $799,000 · 2 bd · 2 ba