
50 Alcorn Dr
Kawartha Lakes, Ontario


Beds
4
Baths
4
Sqft
2,500
Type
Detached
About this Property
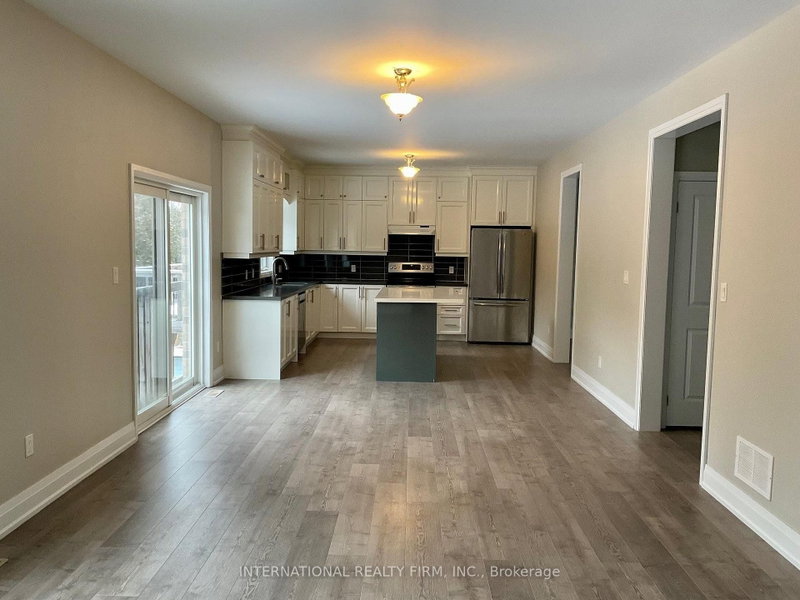
Beautifully presented and meticulously well-maintained, this 4-bedroom, 3.5-bathroom home offers generous living space in a peaceful setting backing onto Jennings Creek Ravine. The main floor features a bright, functional layout with an easy flow between the family room, kitchen and living/dining areas, making it equally comfortable for everyday living and entertaining. The kitchen features quartz countertops and stainless steel appliances, while the main floor laundry doubles as a convenient mudroom with direct access to the double-car garage. Upstairs, four generously sized bedrooms offer an exceptional bathroom layout. The primary bedroom features a private 5-piece ensuite, Bedroom 2 has its own 4-piece ensuite, and Bedrooms 3 and 4 share a convenient Jack & Jill bathroom. Enjoy the added privacy and natural surroundings of the ravine right from your backyard. A warm, inviting home that has been exceptionally cared for and is ready for its next tenants to enjoy. **Application Process: A full rental application is required, up-to-date Equifax credit report, employment letter, recent pay stubs, Government-issued photo ID and references are required** **AVAILABLE DECEMBER 1, 2026**
Listing Details
- MLS #
- X13768600
- Board
- PROPTX
- Market
- ontario
- Property Type
- Detached
- Style
- 2-Storey
- Garage
- Attached
- Garage Spaces
- 2
- Parking Spaces
- 4
- Basement
- Unfinished, W/O
- Heating
- Forced Air
- Cooling
- Central Air
- Pool
- None
- Lot Size
- 49.21 × 124.01 ft
- Listed By
- INTERNATIONAL REALTY FIRM, INC.
- Listed On
- September 10, 2026
Features & Extras
Extras
Stainless Steel Fridge, Stove, Dishwasher. White Washer, Dryer
Room Measurements
| Room | Level | Size | Features |
|---|---|---|---|
| Living | Main | 7.01 × 3.34 m | Combined W/Dining, Laminate |
| Dining | Main | 7.01 × 3.34 m | Combined W/Living, Laminate |
| Kitchen | Main | 3.34 × 3.49 m | Quartz Counter, Ceramic Back Splash, Centre Island |
| Breakfast | Main | 3.95 × 3.34 m | O/Looks Ravine, Laminate |
| Family | Main | 3.65 × 7.2 m | O/Looks Ravine, Open Concept, Laminate |
| Laundry | Main | 2.43 × 3.04 m | Access To Garage, Ceramic Floor |
| Primary | 2nd | 3.65 × 7.2 m | 5 Pc Ensuite, W/I Closet, O/Looks Ravine |
| 2nd Br | 2nd | 3.65 × 4.26 m | 4 Pc Ensuite, O/Looks Ravine |
| 3rd Br | 2nd | 4.01 × 3.34 m | 3 Pc Ensuite, W/I Closet, Semi Ensuite |
| 4th Br | 2nd | 3.24 × 5.27 m | 3 Pc Ensuite, W/I Closet, Semi Ensuite |
Request information
A REMAX Hallmark® representative will follow up with you.