
50 Baypointe Cres
Barrhaven, Ontario

Beds
2
Baths
2
Sqft
1,500
Type
Detached
About this Property
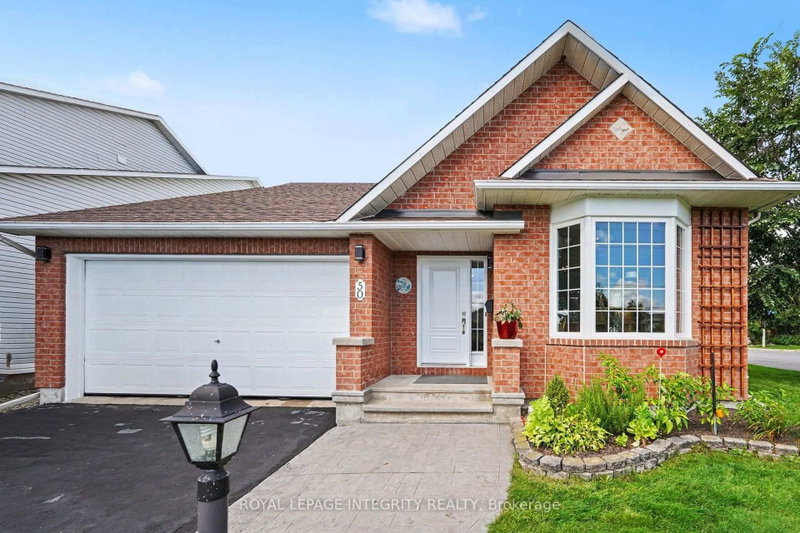
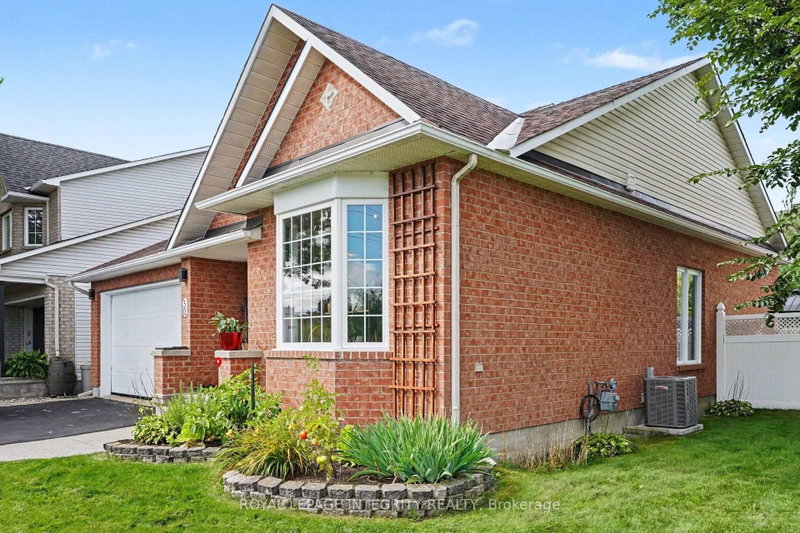
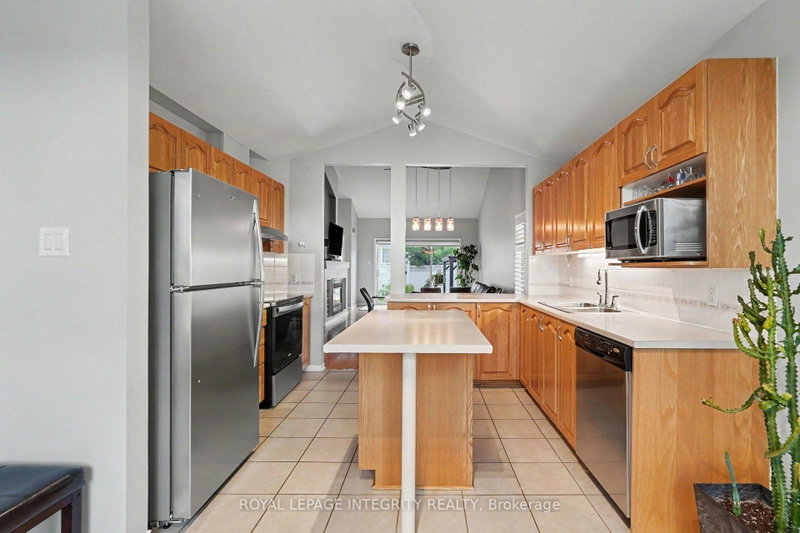
RARE BUNGALOW AVAILABLE FOR SALE AT 50 BAYPOINTE CRESCENT! Single-level perfection has arrived! This rare bungalow available for sale features soaring cathedral ceilings in both the main living room and primary suite, a carpet-free interior, and a spacious two-car garage. Situated close to top-rated schools and parks, this immaculately maintained home offers two main-floor bedrooms, updated bathrooms, and a cozy main-floor gas fireplace.The fully finished basement expands your living space with a second gas fireplace, massive storage capacity, and a roughed-in bathroom ready for custom finishing. The garage is equipped with a pony panel when high demand electrical equipment requires more power. Exceptional peace of mind comes built-in thanks to extensive, documented maintenance upgrades, including a new air conditioner (2025), furnace (2020), roof (2018), foundation repairs (2017), an owned hot water tank (2014), and upgraded attic insulation (2013). Complete with prepaid 2026/2027 winter snow removal, this turnkey home delivers effortless comfort and long-term quality inside and out.
Listing Details
- MLS #
- X13769812
- Board
- PROPTX
- Market
- ontario
- Property Type
- Detached
- Style
- Bungalow
- Year Built
- 16-30
- Garage
- Attached
- Garage Spaces
- 2
- Parking Spaces
- 4
- Basement
- Finished
- Heating
- Forced Air
- Cooling
- Central Air
- Pool
- None
- Lot Size
- 45.2 × 77.02 ft
- Annual Taxes
- $5,056/yr
- Listed By
- ROYAL LEPAGE INTEGRITY REALTY
- Listed On
- September 9, 2026
Features & Extras
Extras
All applicances, window coverings and hardware, Ikea shelves on wheels in basement, garage door open and heater, patio gazebo, garden shed
Room Measurements
| Room | Level | Size | Features |
|---|---|---|---|
| Primary | Ground | 4.9 × 3.4 m | |
| 2nd Br | Ground | 3.45 × 3.15 m | |
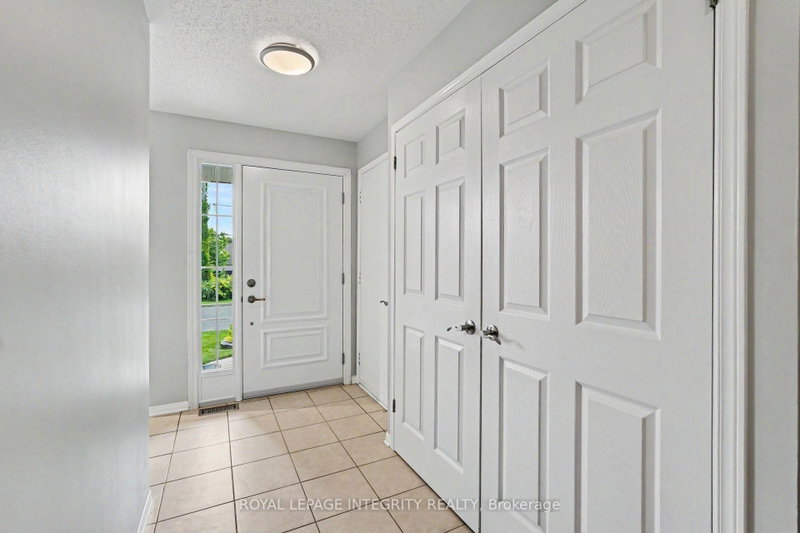
| Foyer | Ground | 1.19 × 2.11 m | |
| Living | Ground | 2.88 × 3.25 m | |
| Kitchen | Ground | 2.88 × 3.42 m | |
| Dining | Ground | 2.4 × 3.42 m | Cathedral Ceiling |
| Family | Ground | 4.2 × 3.65 m | Cathedral Ceiling |
| Bathroom | Ground | 1.8 × 3.73 m | 3 Pc Ensuite |
| Family | Bsmt | 5.92 × 6.32 m | |
| Other | Bsmt | 5.92 × 6.22 m | |
| Utility | Bsmt | 2.41 × 1.32 m |
Request information
A REMAX Hallmark® representative will follow up with you.