
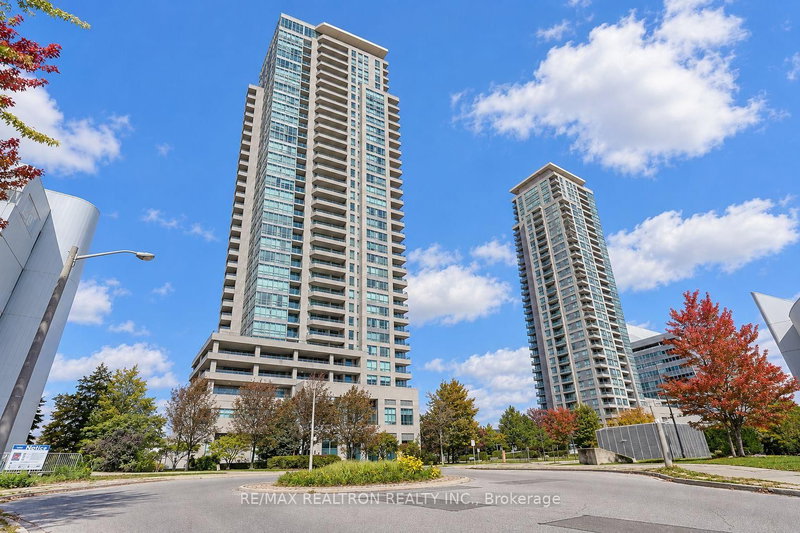
50 Brian Harrison Way
Toronto, Ontario


Beds
2
Baths
2
Sqft
600
Type
Condo Apt
About this Property
An exceptional 1+1 bedroom condo offering an impressive blend of indoor comfort and private outdoor space, with approximately 700 sq. ft. of well-designed living area plus a versatile den ideal for a home office or study. The highlight is the expansive 545 sq. ft. private terrace, where sunny south-facing panoramic views create the perfect setting for outdoor dining, entertaining, or simply unwinding at home. Thoughtfully renovated throughout, the suite features a modern kitchen with custom cabinetry, granite countertops, and LG stainless steel appliances, along with two beautifully updated bathrooms, upgraded flooring, contemporary tilework, and stylish lighting. Enjoy the convenience of urban living while still having your own peaceful outdoor retreat, all just minutes from Scarborough Town Centre, grocery stores, transit, and the future Scarborough Subway Extension. Numerous upgrades throughout, including black stainless steel appliances (2021), washer and dryer (2025), fresh paint (2025), upgraded towel warmer, kitchen countertops, backsplash, and updated bathrooms. One parking space and one locker are included, making this a rare opportunity for buyers seeking space, style, convenience, and outstanding outdoor living.
Listing Details
- MLS #
- E13886390
- Board
- PROPTX
- Market
- ontario
- Property Type
- Condo Apt
- Style
- Apartment
- Garage
- Underground
- Garage Spaces
- 1
- Parking Spaces
- 1
- Basement
- None
- Heating
- Forced Air
- Cooling
- Central Air
- Annual Taxes
- $2,394/yr
- Maint. Fee
- $794/mo
- Listed By
- REMAX REALTRON REALTY INC.
- Listed On
- October 12, 2026
Features & Extras
Extras
Maintenance fees cover all utilities, making everyday living easy and hassle-free. Enjoy an ultra-convenient location just steps from shopping, dining, services, and daily essentials, with quick access to Highway 401, Scarborough Centre Station, and multiple TTC bus routes for effortless commuting throughout the city. All kitchen appliances, all built-ins, washer/dryer, light fixtures, window coverings.
Room Measurements
| Room | Level | Size | Features |
|---|---|---|---|
| Library | Main | 2.94 × 3.87 m | hardwood floor, Large Window, W/O To Balcony |
| Dining | Main | 1.68 × 2.94 m | hardwood floor, Open Concept |
| Kitchen | Main | 2.68 × 2.94 m | Modern Kitchen, Stainless Steel Appl, Ceramic Floor |
| Primary | Main | 2.94 × 3.06 m | 4 Pc Ensuite, W/O To Terrace, Large Closet |
| Den | Main | 1.77 × 2.54 m | B/I Closet, hardwood floor |
Request information
A REMAX Hallmark® representative will follow up with you.