
50 Buckingham St
Orangeville, Ontario

Beds
3
Baths
3
Sqft
1,500
Type
Detached
About this Property
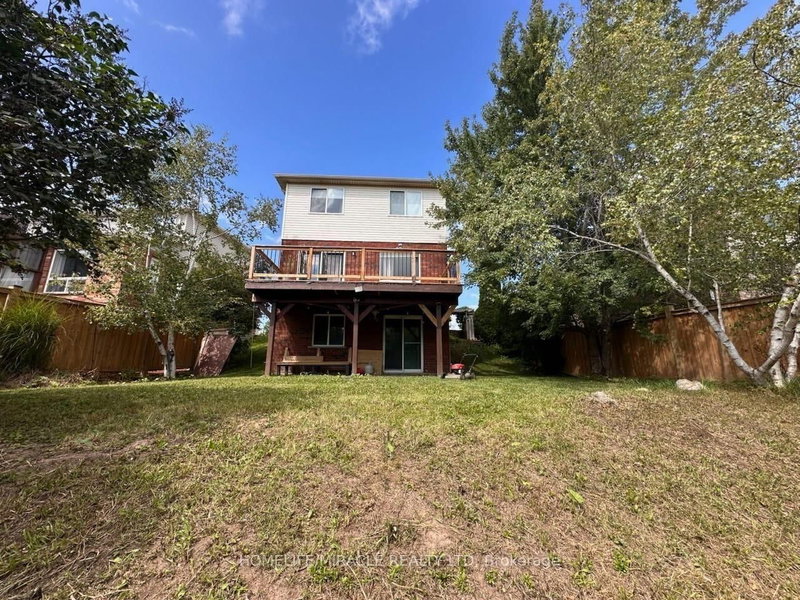
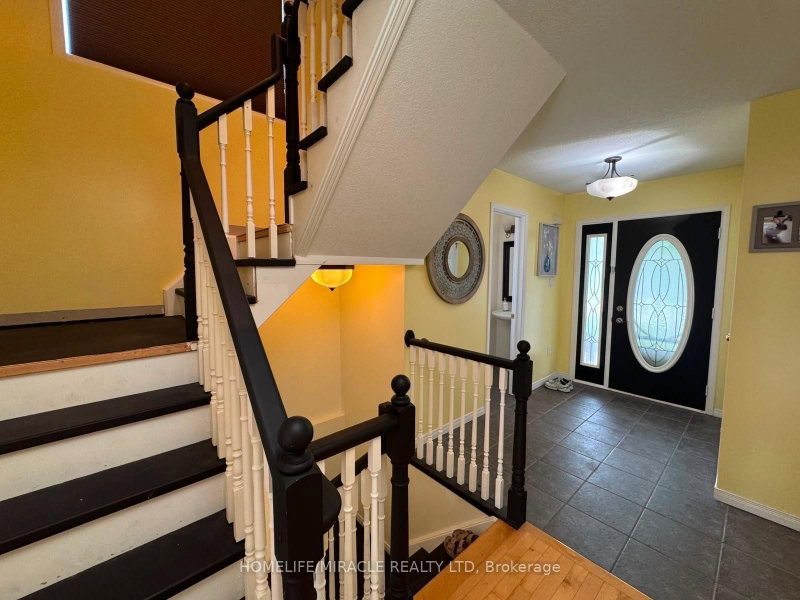
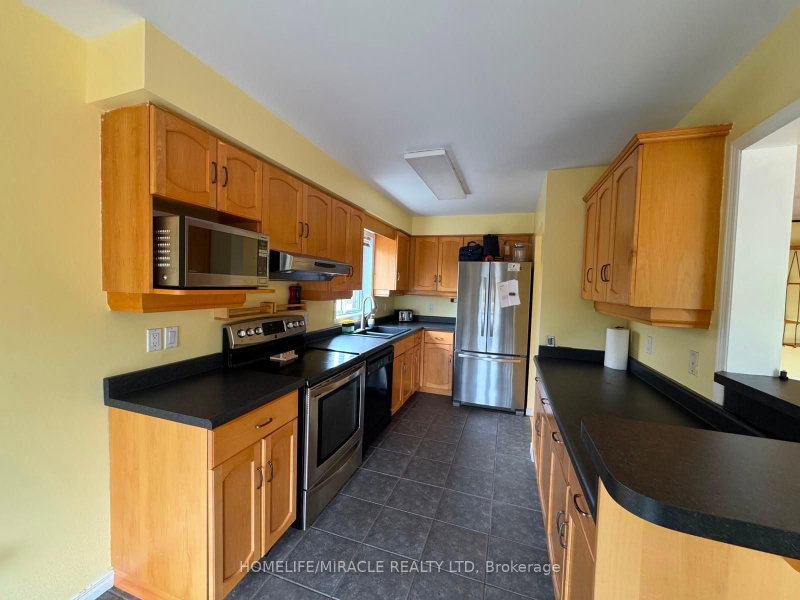
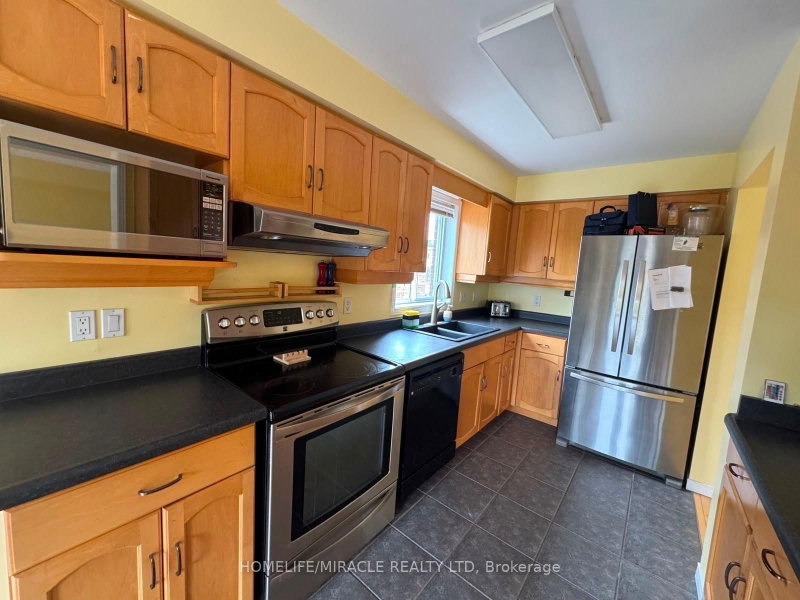
Welcome to this beautiful detached 2-storey home in the desirable West End of Orangeville! Featuring 3 spacious bedrooms and a finished walk-out basement, this home is perfectly situated on a pie-shaped, fully fenced lot backing onto a stunning ravine. Enjoy breathtaking views from the large rear deck and the privacy of a peaceful natural setting. The primary bedroom offers a walk-in closet and a private 3-piece ensuite. Features include engineered hardwood flooring, large windows providing plenty of natural light, stainless steel kitchen appliances, front-load washer and dryer, central air conditioning, owned water softener, beautiful landscaping, a covered front porch, and a 1.5-car garage. A wonderful place to call home!
Listing Details
- MLS #
- W13753292
- Board
- PROPTX
- Market
- ontario
- Property Type
- Detached
- Style
- 2-Storey
- Garage
- Attached
- Garage Spaces
- 1
- Parking Spaces
- 3
- Basement
- Fin W/O
- Heating
- Forced Air
- Cooling
- Central Air
- Pool
- None
- Listed By
- HOMELIFE/MIRACLE REALTY LTD
- Listed On
- September 8, 2026
Features & Extras
Extras
Fridge, Dishwasher, Stove, Microwave, Washer And Dryer
Room Measurements
| Room | Level | Size |
|---|---|---|
| Kitchen | Main | 2.56 × 6.19 m |
| Family | Main | 3.14 × 6.52 m |
| Dining | Main | 3.14 × 6.52 m |
| Primary | 2nd | 6.12 × 5.35 m |
| 2nd Br | 2nd | 3.56 × 3.68 m |
| 3rd Br | 2nd | 3.58 × 3.62 m |
| Rec | Bsmt | 5.71 × 6.17 m |
Request information
A REMAX Hallmark® representative will follow up with you.