
50 Charles St E
Toronto, Ontario


Beds
3
Baths
2
Sqft
1,400
Type
Condo Apt
About this Property
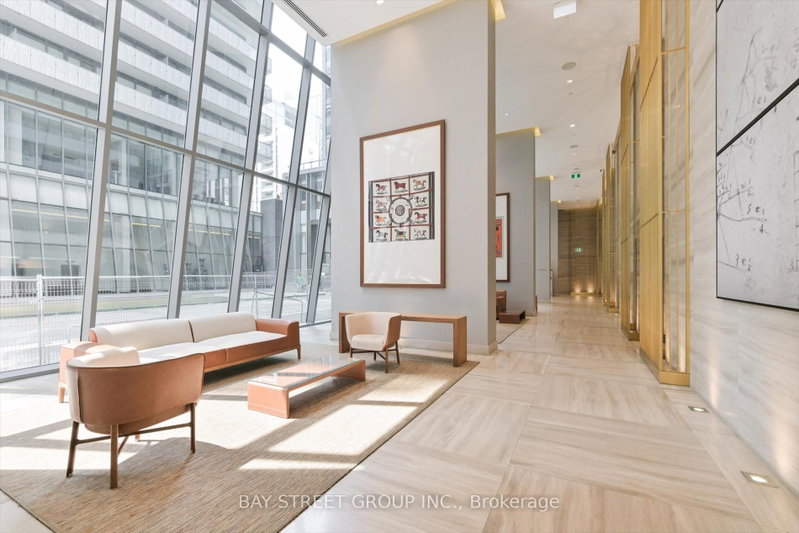
A Must See!! 5 Start Casa 3 Condo, Corner Unit, Unobstructed City & Lake View! Luxury Penthouse Collection, High 10 Ft Ceiling!!! Floor-To-Ceiling Windows, Wrap Around Terraces With Gas Bbq Hood. One Of Best Floor Plan, 2 Large Bed Rooms, 2 Full Bath, Large Den W/Window(Could Be 3rd Bedroom), High End Finishes And Appliances, Gas Cook-Top, Granite Counter, Backsplash, Mable Bath, Hardwood Floor Throughout. Walking Distance To U Of T And Steps To Bloor Subway. Amenities: Pool, Gym/Exercise/Party/Meeting Rm, Cinema, Yoga Std, Rooftop Dk, 24/7 Security And Soaring 20 Ft Lobby Furnished By Hermes.
Listing Details
- MLS #
- C13860558
- Board
- PROPTX
- Market
- ontario
- Property Type
- Condo Apt
- Style
- Apartment
- Garage
- Underground
- Garage Spaces
- 1
- Parking Spaces
- 1
- Basement
- None
- Heating
- Heat Pump
- Cooling
- Central Air
- Annual Taxes
- $7,696/yr
- Maint. Fee
- $1,241/mo
- Listed By
- BAY STREET GROUP INC.
- Listed On
- October 5, 2026
Features & Extras
Extras
High End Appliances: Fridge, Gas Cook-Top, Stove, Microwave, Dishwasher. Washer And Dryer. Existing Elfs And Existing Window Coverings.
Room Measurements
| Room | Level | Size | Features |
|---|---|---|---|
| Living | Main | 3.6 × 6.3 m | Combined W/Dining, Combined W/Kitchen, W/O To Balcony |
| Dining | Main | 3.6 × 6.3 m | Combined W/Living, W/O To Balcony, Combined W/Kitchen |
| Primary | Main | 3.5 × 4.55 m | Ensuite Bath, W/I Closet, W/O To Balcony |
| 2nd Br | Main | 2.83 × 3.26 m | Large Closet, Large Window, Window Flr to Ceil |
| 3rd Br | Main | 2.46 × 2.59 m | Laminate, Window Flr to Ceil, Large Window |
| Kitchen | Main | 3.6 × 6.3 m | Modern Kitchen, Combined W/Dining, B/I Appliances |
Request information
A REMAX Hallmark® representative will follow up with you.