
50 Dickson Hill Rd
Markham, Ontario


Beds
4
Baths
2
Sqft
3,000
Type
Detached
About this Property
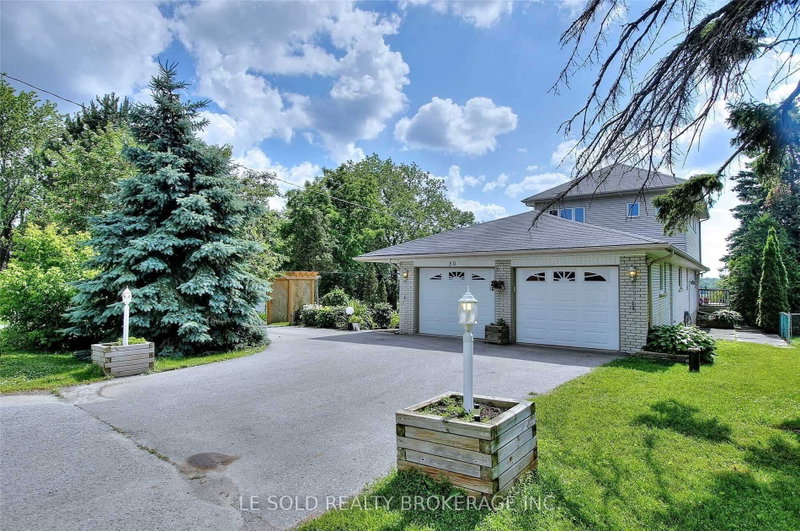
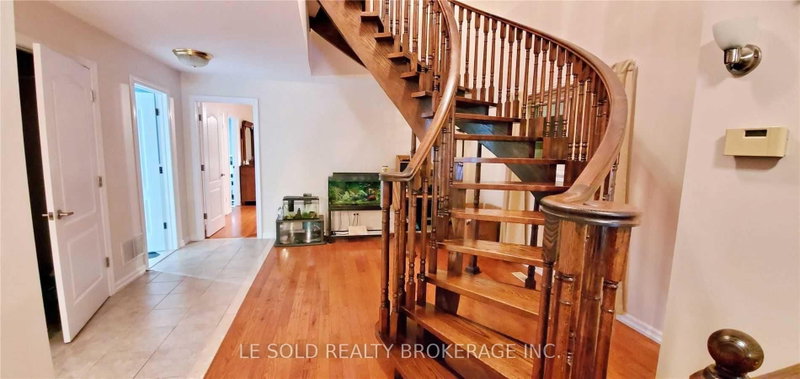
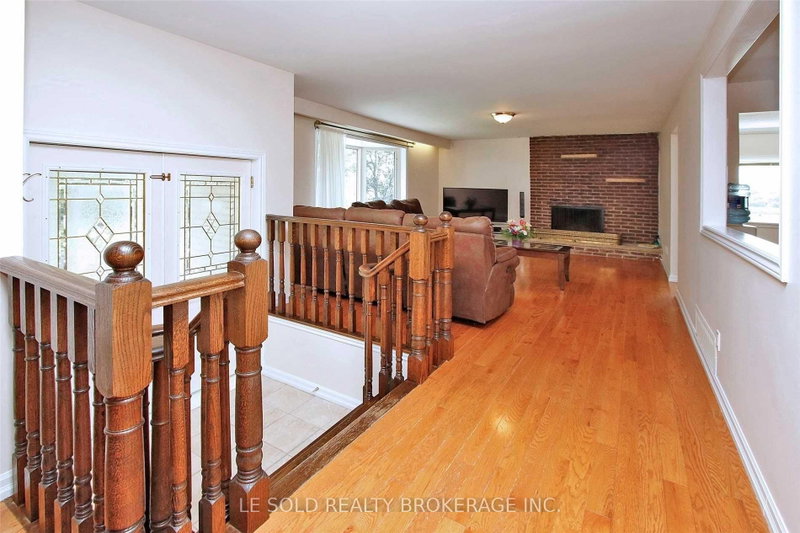
Discover the perfect blend of tranquility, space, and convenience in this beautifully maintained 4-bedroom, 3-bathroom single-family home, ideally situated in the peaceful hamlet of Dickson Hill. Set on a sprawling acre lot, this property backs directly onto open farmland, offering uninterrupted views and a rare sense of privacy just minutes from Markham. You'll enjoy the entire main and second floor, plus access to the basement, with a small area reserved for the landlord's storage.This home is ideal for families or professionals seeking a quiet retreat with easy access to schools, shopping, and major highways. Thoughtfully designed and recently updated, it combines modern comfort with timeless charm, making it a wonderful place to settle in and enjoy everyday family life.Key Features:Four spacious bedrooms, including a main-floor bedroom with direct access to a full bathroom, perfect for guests, in-laws, or a private home officeThree full bathrooms with updated fixtures and a clean, modern aestheticOpen-concept main floor filled with natural light, hardwood flooring, and a cozy fireplace to gather aroundRenovated kitchen with ample storage and modern appliances, great for family mealsConvenient on-site laundryBasement access included, with one small area reserved for landlord storageExpansive back deck perfect for outdoor dining, entertaining, or simply relaxingLarge private yard with mature trees, ideal for kids to playAmple parking with a private long drivewayLocation Highlights:Located in Dickson Hill, a quiet and family-friendly rural communityWalkable to local shops, groceries, and amenitiesJust minutes to Markham, Stouffville, and Highway 404Surrounded by farmland and nature, the perfect escape from city noise without sacrificing convenienceThis is a rare opportunity to enjoy peaceful, spacious country living close to everything your family needs.
Listing Details
- MLS #
- N13704224
- Board
- PROPTX
- Market
- ontario
- Property Type
- Detached
- Style
- 2-Storey
- Garage
- Built-In
- Garage Spaces
- 2
- Parking Spaces
- 9
- Basement
- Part Fin
- Heating
- Forced Air
- Cooling
- Central Air
- Pool
- None
- Lot Size
- 100 × 212 ft
- Listed By
- LE SOLD REALTY BROKERAGE INC.
- Listed On
- August 22, 2026
Features & Extras
Extras
Fridge, Stove, Dishwasher, Microwave, Washer & Dryer, Existing Windows Covering, Existing ELFs.
Room Measurements
| Room | Level | Size | Features |
|---|---|---|---|
| Living | Main | 8.0 × 3.9 m | Picture Window, Fireplace, hardwood floor |
| Kitchen | Main | 4.2 × 3.3 m | Combined W/Dining, Open Concept, Window |
| Sunroom | Main | 2.7 × 2.4 m | Large Window, Glass Doors, Walk-Out |
| Primary | Main | 4.9 × 4.5 m | 6 Pc Ensuite, Closet, Window |
| 2nd Br | 2nd | 3.6 × 5.8 m | Window, Closet |
| 3rd Br | 2nd | 3.6 × 5.8 m | Window, Closet |
| 4th Br | 2nd | 2.4 × 2.7 m | Window |
| Bathroom | 2nd | 2.1 × 2.9 m | 3 Pc Bath |
Request information
A REMAX Hallmark® representative will follow up with you.