
50 Disera Dr
Vaughan, Ontario



Beds
2
Baths
1
Sqft
600
Type
Condo Apt
About this Property
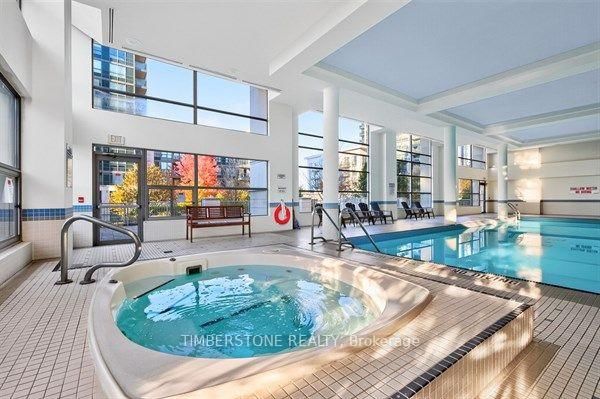
Bright, south-facing 1+den suite on the 8th floor of 50 Disera Drive, in the heart of prestigious Thornhill City Centre. A functional open-concept plan pairs a 24-ft combined living and kitchen area with built-in appliances and a walk-in pantry. The generous den works as a home office or guest space. The primary bedroom offers a large window and a large closet. Ensuite laundry, laminate flooring, one owned underground parking space and one owned locker. Maintenance fees include heat, water, central air conditioning, building insurance, common elements and parking. Full-amenity building with concierge, indoor pool, gym, sauna, party/meeting room and visitor parking. Steps to the Promenade Shopping Centre, Walmart, Disera Village shops, medical offices, parks and public transit.
Listing Details
- MLS #
- N14101186
- Board
- PROPTX
- Market
- ontario
- Property Type
- Condo Apt
- Style
- Apartment
- Year Built
- 16-30
- Garage
- Underground
- Garage Spaces
- 1
- Parking Spaces
- 1
- Basement
- None
- Heating
- Forced Air
- Cooling
- Central Air
- Annual Taxes
- $2,264/yr
- Maint. Fee
- $500/mo
- Listed By
- TIMBERSTONE REALTY
- Listed On
- October 21, 2026
Features & Extras
Extras
Existing fridge, stove, range hood, built-in dishwasher, washer and dryer, all window coverings and all electric light fixtures.
Room Measurements
| Room | Level | Size | Features |
|---|---|---|---|
| Living | Flat | 3.36 × 7.53 m | Combined W/Kitchen, Large Window, Laminate |
| Kitchen | Flat | 3.36 × 7.53 m | Combined W/Living, B/I Appliances, Pantry |
| Primary | Flat | 3.06 × 3.74 m | Large Window, Large Closet, Laminate |
| Den | Flat | 2.42 × 2.53 m | Laminate |
Request information
A REMAX Hallmark® representative will follow up with you.