
50 Donato Way
Wasaga Beach, Ontario
Beds
3
Baths
3
Sqft
1,100
Type
Detached
About this Property
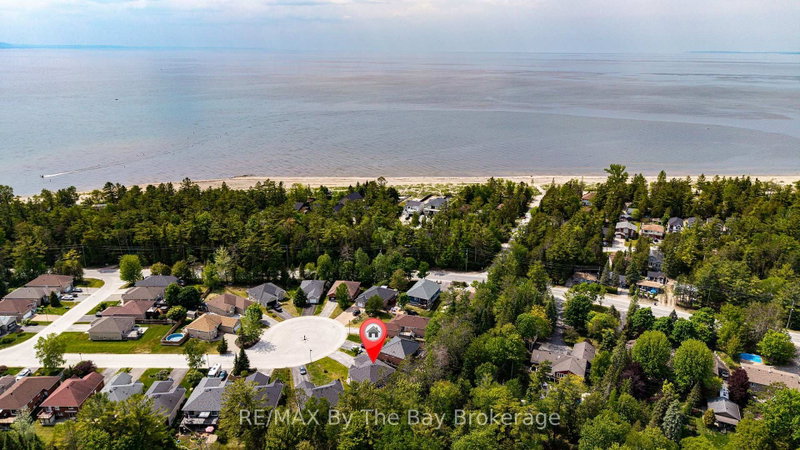
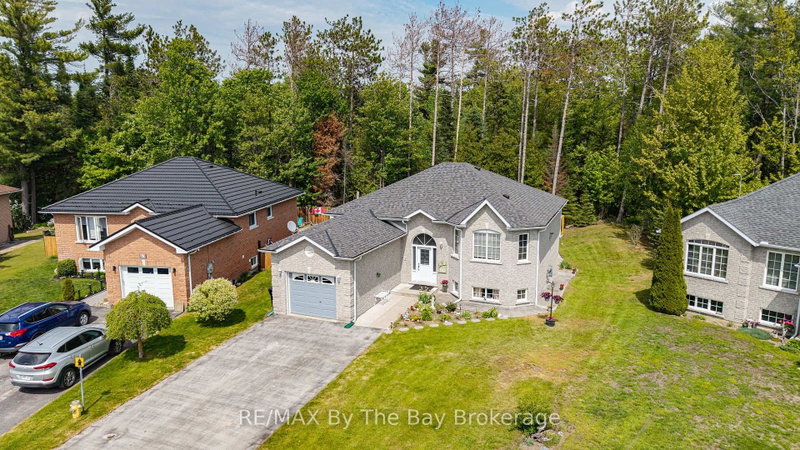
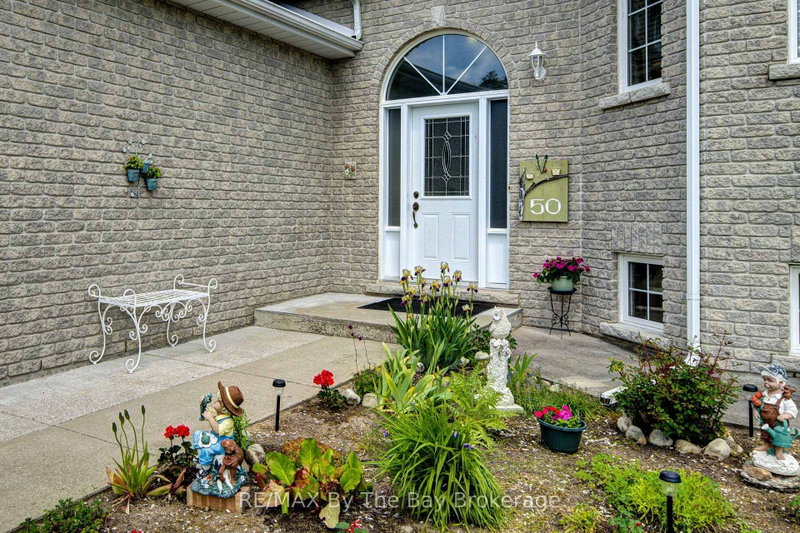
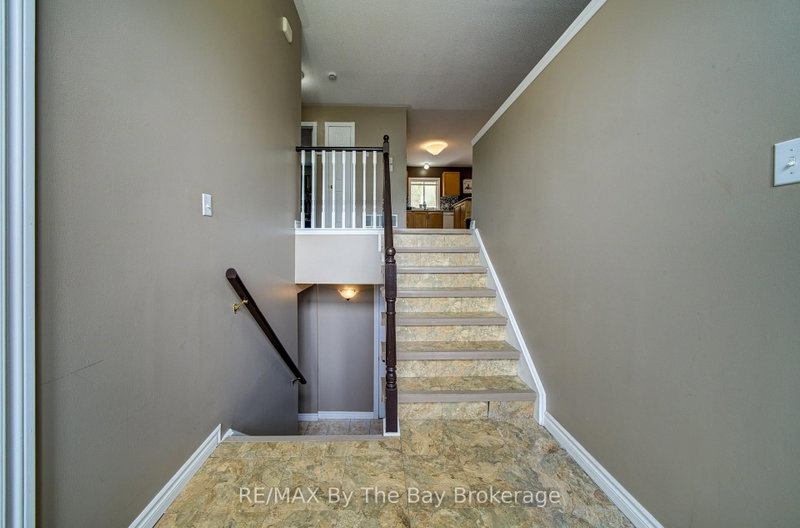
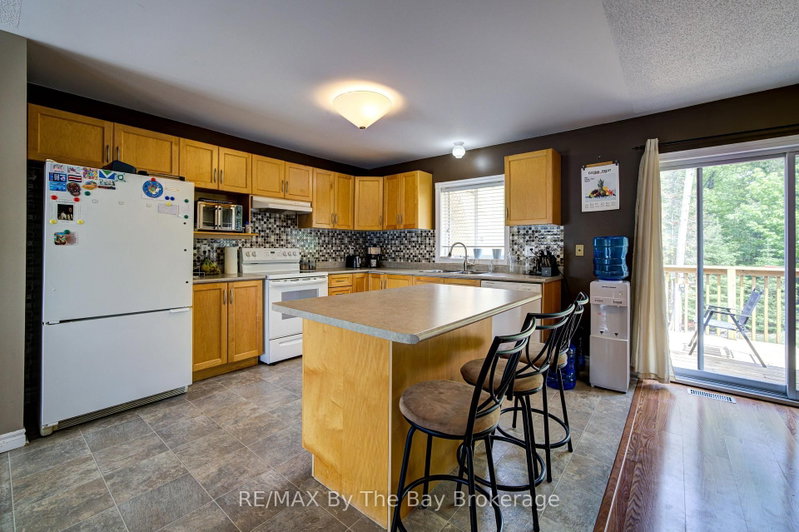
All-brick home located in a desirable subdivision, just a 2-minute walk to the sandy beach, with a pathway directly behind the property. Features an attached garage and a walkout basement leading to a private backyard. The open-concept living and dining area is highlighted by a double-sided gas fireplace. The spacious kitchen offers plenty of cupboard space, a centre island, and a walkout to the deck. Gas hookup for BBQ included on upper deck and lower patio. The fully finished walkout basement offers an in-law suite with an eat-in kitchen, living room, bedroom, and 3-piece bathroom, providing comfortable space for extended family or guests. Roof shingles replaced 2024, furnace and AC replaced in 2015.
Listing Details
- MLS #
- S13726142
- Board
- PROPTX
- Market
- ontario
- Property Type
- Detached
- Style
- Bungalow-Raised
- Year Built
- 16-30
- Garage
- Attached
- Garage Spaces
- 1
- Parking Spaces
- 5
- Basement
- Full, W/O
- Heating
- Forced Air
- Cooling
- Central Air
- Pool
- None
- Lot Size
- 44.98 × 116.8 ft
- Annual Taxes
- $4,085/yr
- Listed By
- REMAX By The Bay Brokerage
- Listed On
- August 30, 2026
Features & Extras
Extras
upstairs - fridge, stove and dishwasher, downstairs - fridge stove, washer and dryer.
Room Measurements
| Room | Level | Size | Features |
|---|---|---|---|
| Kitchen | Main | 4.59 × 6.13 m | Linoleum, Eat-In Kitchen, Sliding Doors |
| Living | Main | 5.43 × 4.6 m | Laminate, O/Looks Frontyard, 2 Way Fireplace |
| Living | Lower | 4.56 × 5.6 m | Laminate |
| Kitchen | Lower | 4.81 × 5.81 m | Ceramic Floor, Eat-In Kitchen, Sliding Doors |
| Utility | Lower | 4.5 × 1.94 m | Combined W/Laundry, Ceramic Floor |
| Bathroom | Lower | 1.9 × 2.5 m | 3 Pc Bath |
| Bathroom | Lower | 2.66 × 1.53 m | Ceramic Floor, 4 Pc Bath |
| 2nd Br | Main | 3.65 × 3.45 m | |
| 3rd Br | Lower | 3.89 × 4.68 m | Laminate, Semi Ensuite |
| Br | Main | 3.77 × 4.24 m | Laminate, O/Looks Backyard, Semi Ensuite |
Request information
A REMAX Hallmark® representative will follow up with you.