
50 Dorking Cres
Toronto, Ontario


Beds
4
Baths
2
Sqft
700
Type
Detached
About this Property
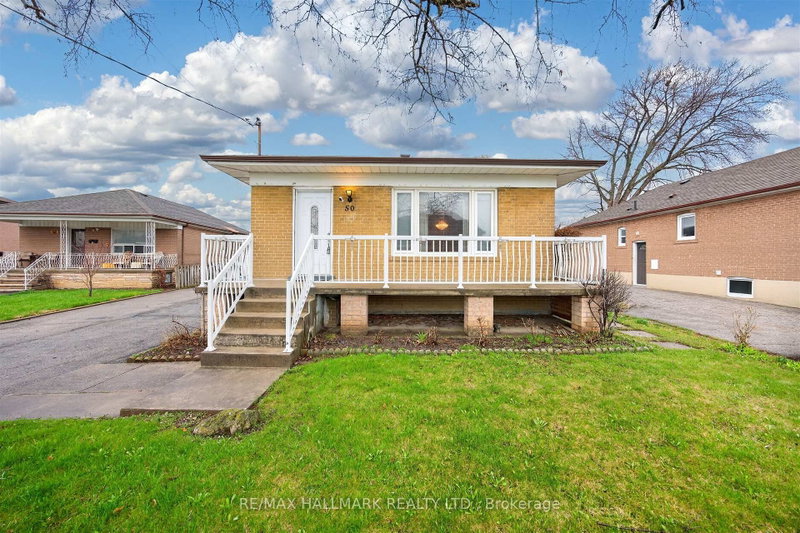
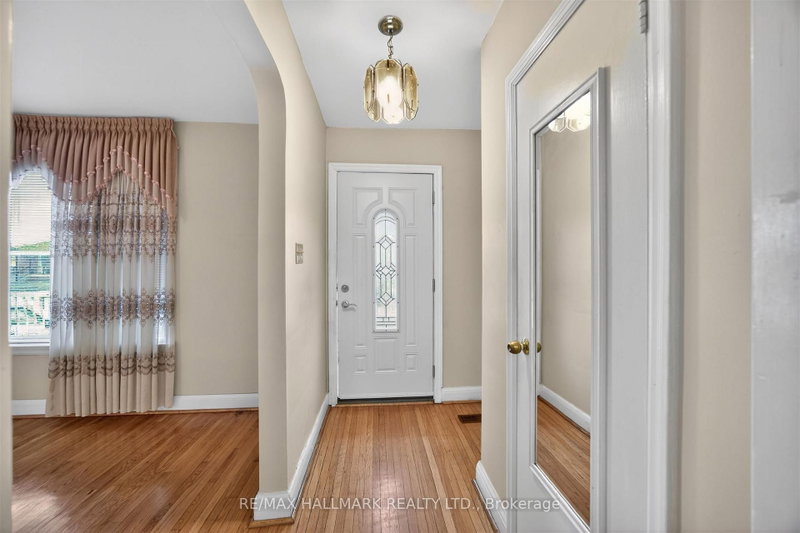
Welcome to 50 Dorking Crescent! This solid 3 bedroom brick bungalow sits on an expansive pie-shaped lot that widens to an impressive 60 feet at the rear, offering exceptional outdoor space in the highly sought after Downsview-Roding community. Builders and renovators take note: this home presents outstanding potential for renovation or full build. Inside, you'll find generous principal rooms filled with natural light from large windows, a bedroom with walk-out access to the deck, and a separate entrance to the basement complete with a kitchen setup ideal for an in-law suite or multi-generational living. The functional layout feels larger than expected and includes abundant storage throughout. Enjoy the convenience of a private driveway with ample parking and a detached garage. Nestled on a quiet, family-friendly street, the property is just minutes from shopping, parks, the library, schools, Highway 401, Humber River Hospital, Downsview Park, and more. A rare opportunity to create lasting memories in a prime location, don't miss this one!
Listing Details
- MLS #
- W13754266
- Board
- PROPTX
- Market
- ontario
- Property Type
- Detached
- Style
- Bungalow
- Garage
- Detached
- Garage Spaces
- 1
- Parking Spaces
- 6
- Basement
- Part Fin, Sep Entrance
- Heating
- Forced Air
- Cooling
- Central Air
- Pool
- None
- Lot Size
- 50 × 129.62 ft
- Annual Taxes
- $4,562/yr
- Listed By
- REMAX HALLMARK REALTY LTD.
- Listed On
- September 8, 2026
Features & Extras
Extras
As per Schedule B
Room Measurements
| Room | Level | Size | Features |
|---|---|---|---|
| Living | Main | 4.8 × 3.38 m | hardwood floor, Large Window |
| Dining | Main | 3.4 × 2.6 m | hardwood floor, Large Window |
| Kitchen | Main | 3.0 × 3.9 m | Eat-In Kitchen, Window |
| Primary | Main | 2.8 × 4.8 m | hardwood floor, Window, His/Hers Closets |
| 2nd Br | Main | 2.9 × 3.7 m | hardwood floor, Closet, Window |
| 3rd Br | Main | 3.4 × 2.3 m | hardwood floor, Window |
| Kitchen | Bsmt | 3.3 × 5.4 m | Eat-In Kitchen, Window |
| Rec | Bsmt | 3.78 × 4.0 m | Broadloom, Window |
| Br | Bsmt | 2.8 × 4.0 m | Broadloom, Window, Closet |
Tom Kribas
REMAX Hallmark®
REMAX HALLMARK REALTY LTD.
Chris Kelos
REMAX Hallmark®
REMAX HALLMARK REALTY LTD.