
50 Dunfield Ave
Toronto, Ontario


Beds
2
Baths
2
Sqft
700
Type
Condo Apt
About this Property
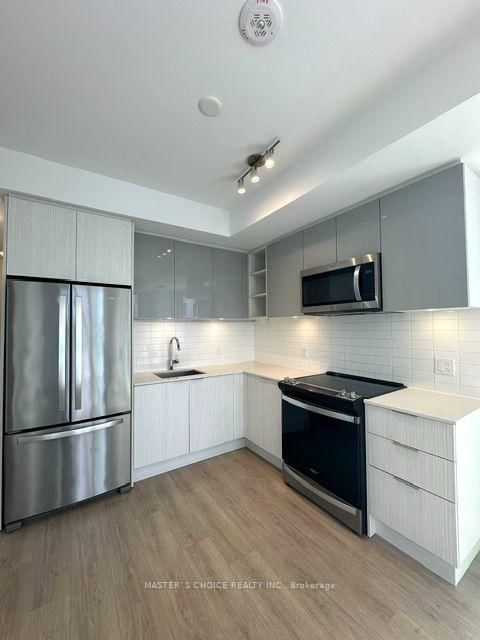
Welcome to this stylish new paint 2-bedroom, 2-bathroom condo in the heart of Midtown Toronto, ideally situated at the highly sought-after Yonge st & Eglinton Ave intersection. Developed by Plazacorp, this well-designed unit offers a functional layout, modern finishes, a parking space and a storage locker. Enjoy a bright and inviting living space featuring floor-to-ceiling windows,abundant natural light, elegant quartz countertops, and stainless steel appliances. The bedrooms offer comfortable living space and beautiful city views. Unbeatable location! Just steps from Eglinton Subway Station, with easy access to the subway, and buses. Surrounded by an excellent selection of restaurants, cafes, bars, shopping, banks, and office buildings, everthing you need is right at your doorstep. Experience the perfect combination of modern comfort, sophisticated style, and unparalleled urban convenience in one of Toronto's most vibrant neighborhoods. Don't miss this opportunity to enjoy the best of Midtown Toronto Living!
Listing Details
- MLS #
- C13885656
- Board
- PROPTX
- Market
- ontario
- Property Type
- Condo Apt
- Style
- Apartment
- Garage
- Underground
- Garage Spaces
- 1
- Parking Spaces
- 1
- Basement
- None
- Heating
- Forced Air
- Cooling
- Central Air
- Annual Taxes
- $3,622/yr
- Maint. Fee
- $618/mo
- Listed By
- MASTER`S CHOICE REALTY INC.
- Listed On
- October 10, 2026
Features & Extras
Extras
Fridge, Electric Cooktop with Oven, Dishwasher, Microwave with Exhaust Fan, Washer and Dryer, All Existing Window Covering & All Existing Electric Light Fixtures
Room Measurements
| Room | Level | Size | Features |
|---|---|---|---|
| Living | Main | 3.39 × 5.3 m | Laminate, Combined W/Dining, W/O To Balcony |
| Dining | Main | 3.39 × 5.3 m | Laminate, Combined W/Living, W/O To Balcony |
| Kitchen | Main | 3.39 × 5.3 m | Laminate, Combined W/Living, B/I Appliances |
| Primary | Main | 2.8 × 3.48 m | Ensuite Bath, Closet, West View |
| 2nd Br | Main | 2.16 × 2.71 m | Closet, Large Window, South View |
Request information
A REMAX Hallmark® representative will follow up with you.