
50 Killamarsh Dr
Toronto, Ontario



Beds
4
Baths
2
Sqft
1,100
Type
Detached
About this Property
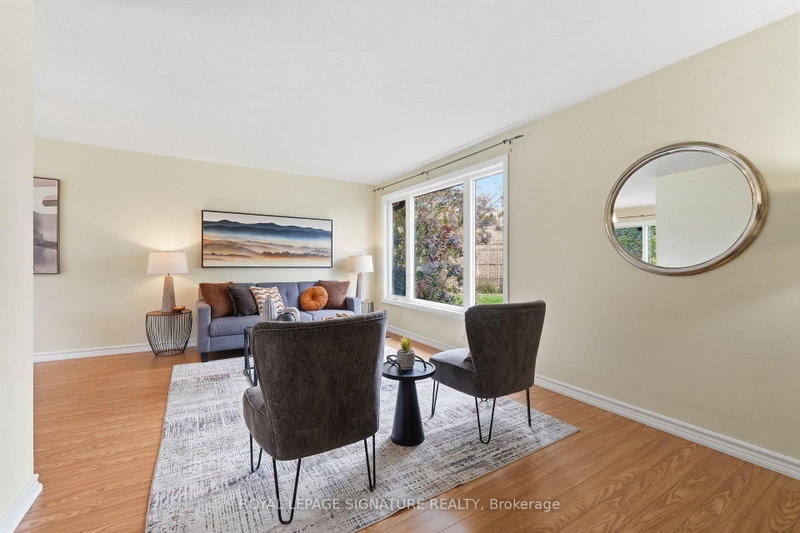
Space, Location & Opportunity in Downsview! Discover this well-maintained, unique back-split nestled in the heart of Downsview's established residential community! Featuring 4 bedrooms, spacious principal rooms, an updated kitchen and a 4-piece bathroom, this home offers plenty of room for comfortable family living. Gardeners, take note! Enjoy an impressive 76-foot-wide rear garden, perfect for green thumbs, outdoor entertaining and creating your own backyard oasis. A large patio adds even more space to relax and enjoy the outdoors. Location is a 10! With Finch West Subway Station and the Finch West LRT nearby, enjoy convenient access to downtown Toronto, York University and Vaughan Metropolitan Centre. Highways 400 and 407 are also just minutes away. Whether you're a first-time buyer looking for space to grow, a family searching for a place to call home, or an investor seeking a rental opportunity near York University, this is an opportunity you won't want to miss! Ready to explore the possibilities?
Listing Details
- MLS #
- W14085112
- Board
- PROPTX
- Market
- ontario
- Property Type
- Detached
- Style
- Backsplit 3
- Garage
- Carport
- Garage Spaces
- 1
- Parking Spaces
- 4
- Basement
- Crawl Space, Finished
- Heating
- Forced Air
- Cooling
- Central Air
- Pool
- None
- Lot Size
- 40.99 × 115.9 ft
- Annual Taxes
- $4,305/yr
- Listed By
- ROYAL LEPAGE SIGNATURE REALTY
- Listed On
- October 16, 2026
Features & Extras
Extras
Window coverings, electric light fixtures, Frigidaire 4-burner gas stove, Allure built-in stove vent, Panasonic stainless-steel microwave, Frigidaire fridge, Samsung built-in dishwasher, GE washer, Maytag dryer, central air conditioner, furnace & central vacuum & equipment, patio slabs behind shed and shelving in crawl space.
Room Measurements
| Room | Level | Size | Features |
|---|---|---|---|
| Living | Ground | 3.29 × 5.51 m | O/Looks Frontyard, Picture Window |
| Dining | Ground | 3.01 × 2.84 m | O/Looks Backyard, W/O To Yard |
| Kitchen | Ground | 2.91 × 4.85 m | Eat-In Kitchen, Ceramic Back Splash, O/Looks Backyard |
| 4th Br | Ground | 3.03 × 2.87 m | Closet, 2 Pc Bath |
| Primary | Upper | 4.04 × 2.93 m | O/Looks Backyard, Mirrored Closet |
| 2nd Br | Upper | 2.81 × 3.84 m | O/Looks Backyard, Closet |
| 3rd Br | Upper | 2.72 × 2.8 m | O/Looks Backyard, Closet |
| Rec | Bsmt | 3.15 × 6.87 m | Above Grade Window, Ceramic Floor |
| Laundry | Bsmt | 3.15 × 1.89 m | Above Grade Window, Ceramic Floor |
| Utility | Bsmt | 3.15 × 3.84 m |
Request information
A REMAX Hallmark® representative will follow up with you.