
50 Lynn Williams St
Toronto, Ontario



Beds
2
Baths
1
Sqft
600
Type
Condo Apt
About this Property
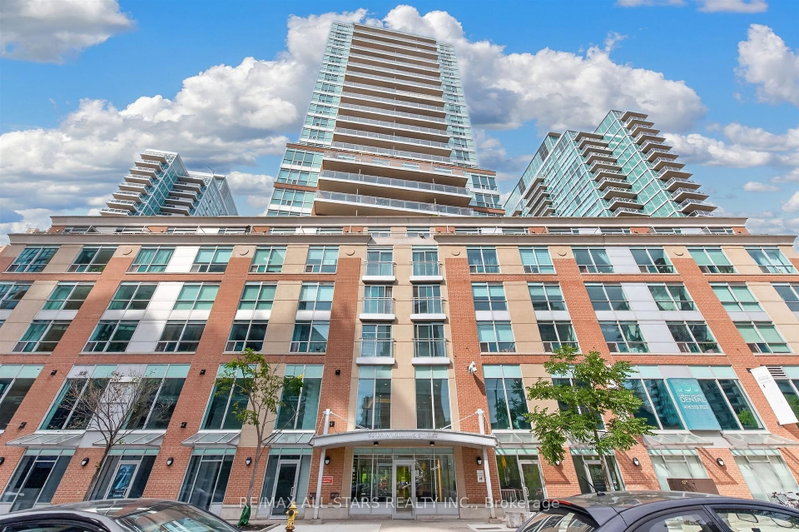
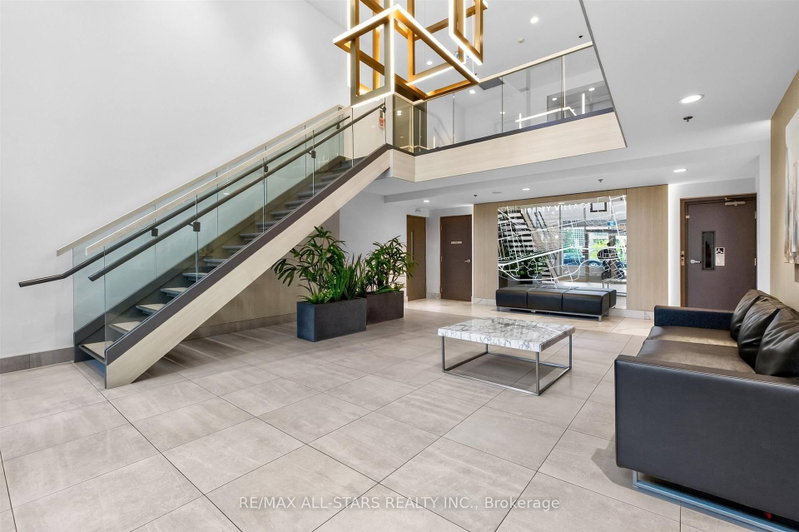
Welcome To This Fabulous Sub-Penthouse in Vibrant Liberty Village! This Excellent Unit Provides An Open Concept Accentuated By Floor To Ceiling Windows. 683 Sq Ft Floor Plan Features Kitchen With Ample Cabinetry and Stainless Steel Appliances!, Granite Counters, Breakfast Bar. Open Concept Living/Dining Area is Perfect for Everyday Living and Entertaining. Primary Bedroom With Good Sized Walk In Closet with B/I Shelving And Walk Out to Balcony. Functional Den can be used as Home Office, Study or Guest Space ! Relax On The Oversized Balcony With Lake Views! Fabulous Amenities include Newly Renovated Gym and Party Room, Indoor Pool , Games Room, Guest Suites, Community BBQ's, Visitor Parking and 24 Hr Concierge! Parking And Locker Included! Within This Desirable Toronto Neighbourhood You are Steps To Trendy Cafes, Excellent Restaurants, Boutique Shops, Vibrant Night Life, RBC Amphitheatre, Parks! Minutes to Downtown, Easy Access To TTC and Exhibition Go Station. Fridge, Stove, Dishwasher, Washer & Dryer all replaced Within The Last Year!
Listing Details
- MLS #
- C13768714
- Board
- PROPTX
- Market
- ontario
- Property Type
- Condo Apt
- Style
- Apartment
- Garage
- Underground
- Garage Spaces
- 1
- Parking Spaces
- 1
- Basement
- None
- Heating
- Forced Air
- Cooling
- Central Air
- Annual Taxes
- $3,054/yr
- Maint. Fee
- $768/mo
- Listed By
- REMAX ALL-STARS REALTY INC.
- Listed On
- September 10, 2026
Features & Extras
Extras
Existing S/S Fridge, S/S Stove, S/S Dishwasher, S/S Microwave, Stackable Washer/Dryer, All Electric Light Fixtures, All Window Coverings, Shelving in Front Closet, Shelving in Bedroom Closet
Room Measurements
| Room | Level | Size | Features |
|---|---|---|---|
| Living | Flat | 3.1 × 6.58 m | Laminate, Combined W/Dining, W/O To Balcony |
| Dining | Flat | 3.1 × 6.58 m | Laminate, Combined W/Living |
| Kitchen | Flat | 2.26 × 3.05 m | Breakfast Bar, Granite Counter, Double Sink |
| Primary | Flat | 2.69 × 4.57 m | W/I Closet, W/O To Balcony, Laminate |
| Den | Flat | 2.18 × 2.36 m | Laminate |
Request information
A REMAX Hallmark® representative will follow up with you.