
50 Newton Reed Cres
Uxbridge, Ontario

Beds
4
Baths
4
Sqft
3,000
Type
Detached
About this Property
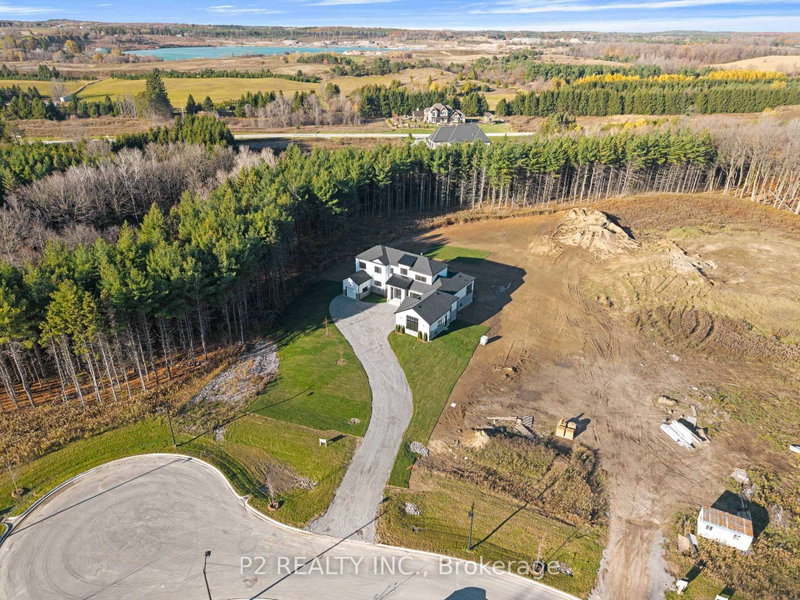
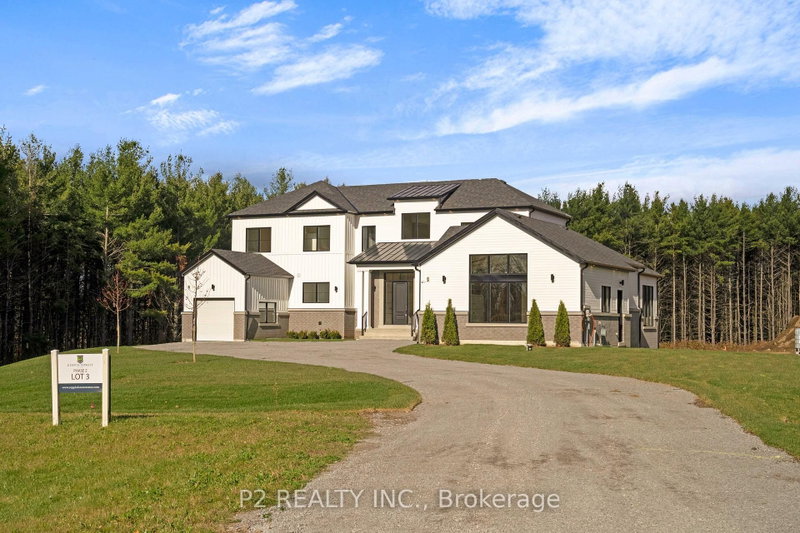
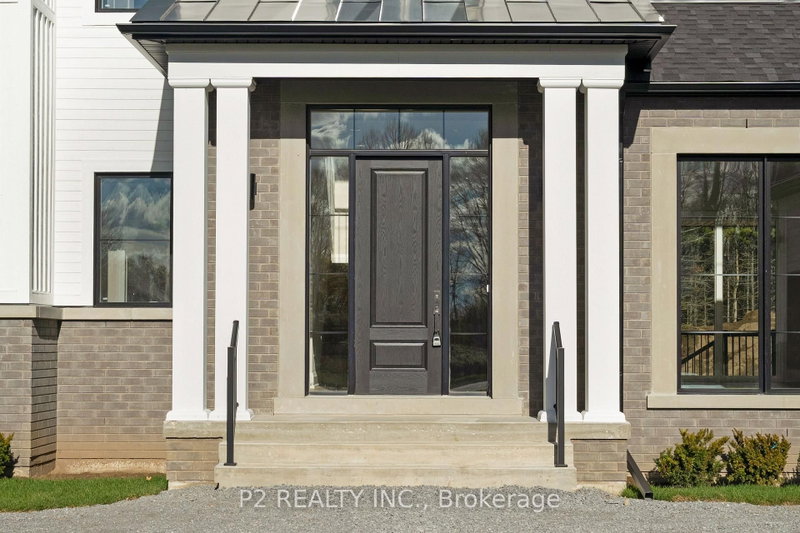
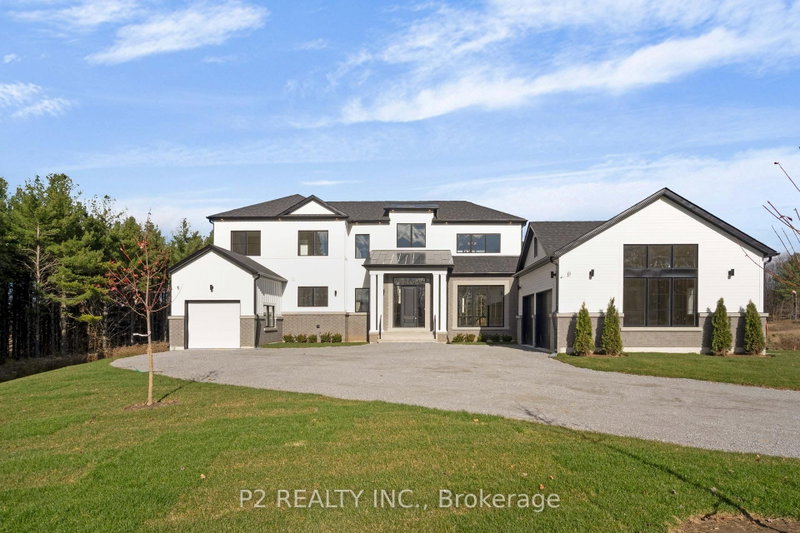
Welcome to the Brand New Never Lived In Glen Abbey Model - A masterpiece of design, offering over 3,100 sqft of refined finished living followed by an additional 2,000 sqft of lower level space for endless opportunities. Home is situated on over 1.4 acres of natural surroundings. A grand 8 foot entry door leads into endless features including smooth ceilings, soaring 20 ft heights in the living area, hardwood flooring, elegant oak staircases, wide baseboards and a stunning fireplace that anchors the heart of the home. Kitchen is both sophisticated and functional featuring quartz counters, custom cabinetry, rich hardwood flowing seamlessly across the main floor, complemented by warm berber in the upper bedrooms. Main floor primary ensuite features a spa-like 5 pc ensuite that further leads in to your closet space. This home is a statement of craftsmanship, elegance, and enduring quality!
Listing Details
- MLS #
- N13475310
- Board
- PROPTX
- Market
- ontario
- Property Type
- Detached
- Style
- Bungaloft
- Year Built
- New
- Garage
- Attached
- Garage Spaces
- 3
- Parking Spaces
- 12
- Basement
- W/O
- Heating
- Forced Air
- Cooling
- Central Air
- Pool
- None
- Lot Size
- 131.08 × 471.43 ft
- Annual Taxes
- $4,849/yr
- Listed By
- P2 REALTY INC.
- Listed On
- June 22, 2026
Features & Extras
Extras
B/I Refrigerator, C/T Range, B/I Oven, B/I Microwave, Dishwasher.
Room Measurements
| Room | Level | Size | Features |
|---|---|---|---|
| Kitchen | Ground | 14.0 × 18.0 m | hardwood floor, Quartz Counter, B/I Appliances |
| Living | Ground | 18.0 × 17.0 m | hardwood floor, Gas Fireplace, Vaulted Ceiling |
| Dining | Ground | 14.0 × 16.0 m | hardwood floor, W/O To Porch, Large Window |
| Primary | Ground | 14.5 × 15.5 m | hardwood floor, 5 Pc Ensuite, W/I Closet |
| 2nd Br | 2nd | 13.5 × 12.0 m | Broadloom, 3 Pc Ensuite, B/I Appliances |
| 3rd Br | 2nd | 14.0 × 11.5 m | Broadloom, Closet, Window |
| 4th Br | 2nd | 14.0 × 11.5 m | Broadloom, Closet, Window |
Request information
A REMAX Hallmark® representative will follow up with you.