
50 O'Neill Rd
Toronto, Ontario
Beds
3
Baths
2
Sqft
800
Type
Condo Apt
About this Property
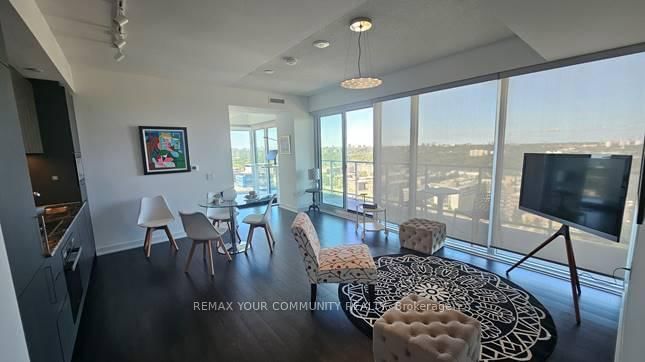
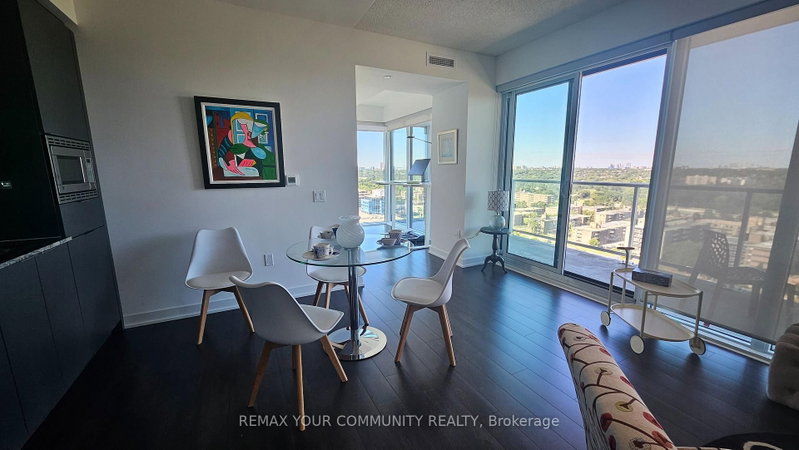
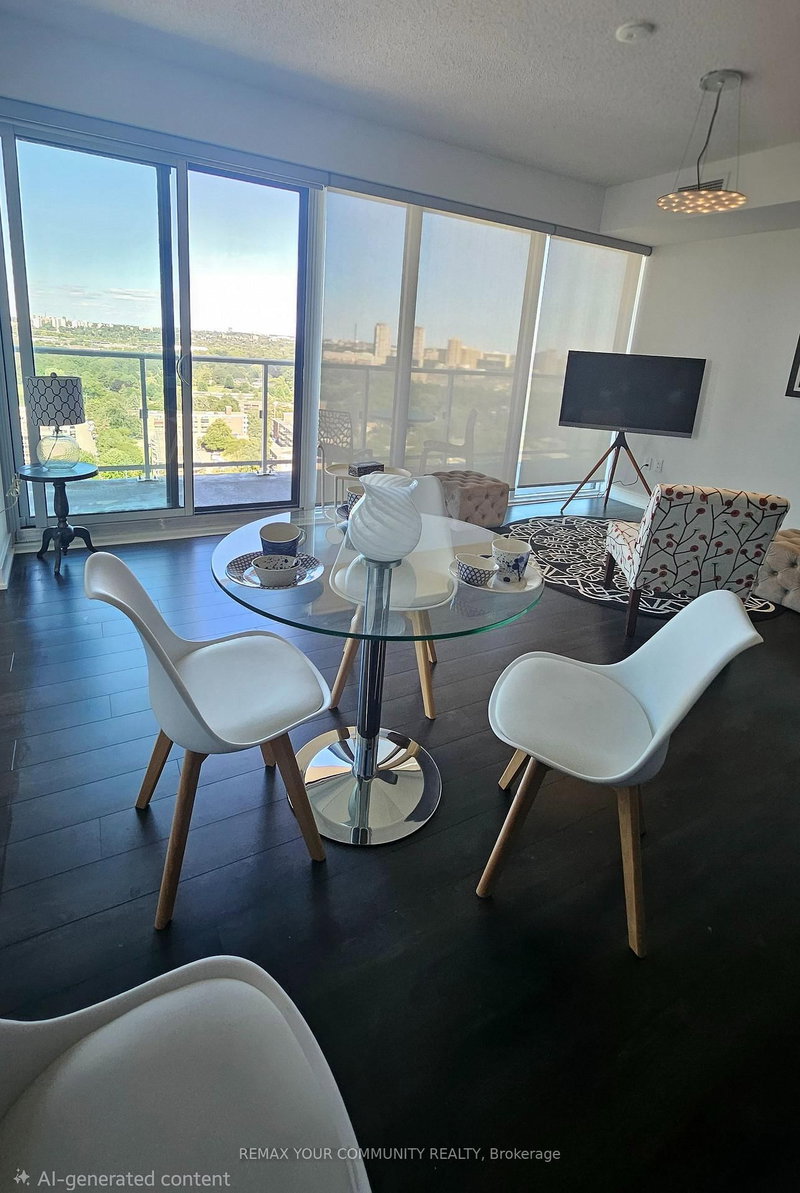
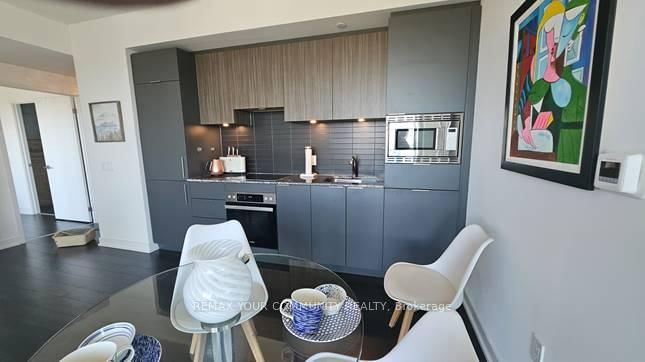
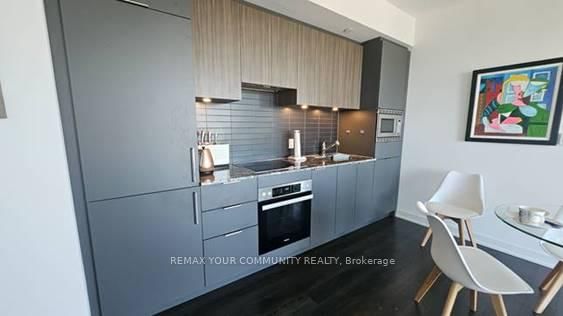
A functionally designed open concept, modern 2-Bedroom plus Den condominium. The suite features two full bathrooms and a spacious den, perfect for a home office. Contemporary kitchen with high end build in appliances. Parking and locker are included. Round-the-clock building concierge service. Floor-to-ceiling windows with roller blinds, 2 access to the big balcony. Located steps from the Shops at Don Mills. Walk to schools, library, parks and Metro Supermarket. Public transit to Don Mills Station. Highway access to DVE. Designed for living and life enjoyment. Well managed.
Listing Details
- MLS #
- C13665544
- Board
- PROPTX
- Market
- ontario
- Property Type
- Condo Apt
- Style
- Apartment
- Year Built
- 0-5
- Garage
- Underground
- Garage Spaces
- 1
- Parking Spaces
- 1
- Basement
- None
- Heating
- Fan Coil
- Cooling
- Central Air
- Annual Taxes
- $3,431/yr
- Maint. Fee
- $788/mo
- Listed By
- REMAX YOUR COMMUNITY REALTY
- Listed On
- August 10, 2026
Features & Extras
Extras
Fridge, Stove, Dishwasher, Microwave, Washer and Dryer & All existing electric light fixtures
Room Measurements
| Room | Level | Size |
|---|---|---|
| Living | Flat | 4.11 × 4.93 m |
| Dining | Flat | 4.11 × 4.93 m |
| Kitchen | Flat | 4.11 × 4.93 m |
| Den | Flat | 2.04 × 2.8 m |
| Primary | Flat | 2.95 × 3.16 m |
| 2nd Br | Flat | 2.8 × 2.83 m |
Request information
A REMAX Hallmark® representative will follow up with you.