
50 O'neill Rd
Toronto, Ontario


Beds
3
Baths
2
Sqft
1,000
Type
Condo Apt
About this Property
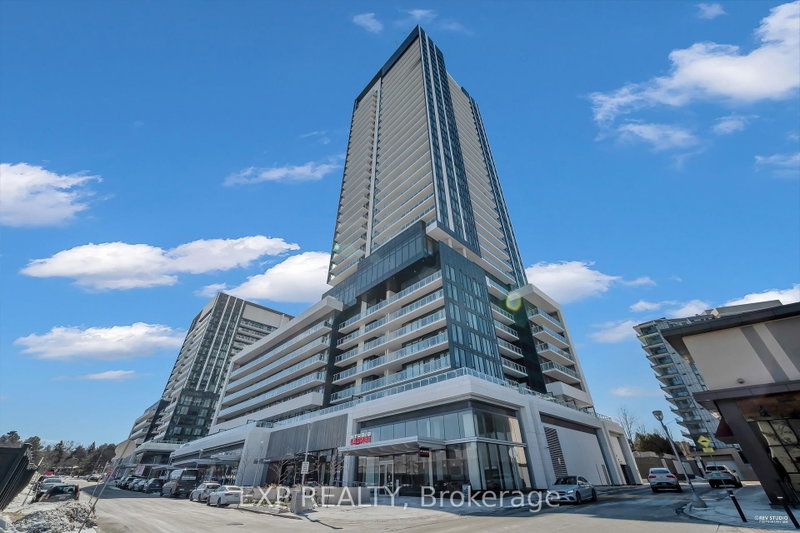
Experience elevated urban living at 50 O'Neill Rd in the heart of the prestigious Shops at Don Mills. This spacious Hillcrest Model is one of the largest suites in the building, offering an impressive 1,013 sq. ft. of living space which features 2 bedrooms + Den, 2 bathrooms, and a thoughtfully designed open-concept layout that maximizes space and functionality. The modern kitchen is beautifully appointed with premium built-in appliances, sleek finishes, and plenty of storage. The bright, sun-filled living and dining areas flow seamlessly onto a long private balcony with eastern views, creating an ideal extension of your living space. Generously sized closets provide excellent storage throughout the suite. Enjoy an unbeatable lifestyle with shopping, restaurants, cafés, VIP Cinemas, parks, transit, and everyday conveniences right at your doorstep. Exceptional space, a functional layout, and a premier Shops at Don Mills location-this is a suite you don't want to miss!
Listing Details
- MLS #
- C13716182
- Board
- PROPTX
- Market
- ontario
- Property Type
- Condo Apt
- Style
- Apartment
- Year Built
- 0-5
- Garage
- Underground
- Garage Spaces
- 1
- Parking Spaces
- 1
- Basement
- None
- Heating
- Forced Air
- Cooling
- Central Air
- Annual Taxes
- $3,959/yr
- Maint. Fee
- $924/mo
- Listed By
- EXP REALTY
- Listed On
- August 26, 2026
Features & Extras
Extras
Stainless Steel Appliances: Fridge, B/I Oven, Cooktop, B/I Dishwasher, Microwave. Stacked Washer & Dryer. All Existing Electrical Light Fixtures. One Underground Parking Space and One Storage Locker included. Residents enjoy 5-star amenities: 24Hr Concierge, Sophisticated Rooftop Deck/Garden with BBQ area, State-of-the-art Fitness Centre and Party Room. Just steps to VIP Cinemas, top-tier dining, and the upscale lifestyle of the Shops at Don Mills
Room Measurements
| Room | Level | Size | Features |
|---|---|---|---|
| Living | Flat | 4.3 × 5.45 m | Combined W/Dining, W/O To Balcony, Large Window |
| Dining | Flat | 4.3 × 5.45 m | Combined W/Living, Laminate, Open Concept |
| Kitchen | Flat | 0.0 × 0.0 m | Stainless Steel Appl, Quartz Counter, Backsplash |
| Primary | Flat | 3.04 × 3.29 m | W/W Closet, Ensuite Bath, W/O To Balcony |
| 2nd Br | Flat | 2.46 × 3.07 m | Large Closet, Laminate, Large Window |
| Den | Flat | 1.88 × 2.77 m | Laminate |
Request information
A REMAX Hallmark® representative will follow up with you.