
50 O'neill Rd
Toronto, Ontario


Beds
1
Baths
1
Sqft
500
Type
Condo Apt
About this Property
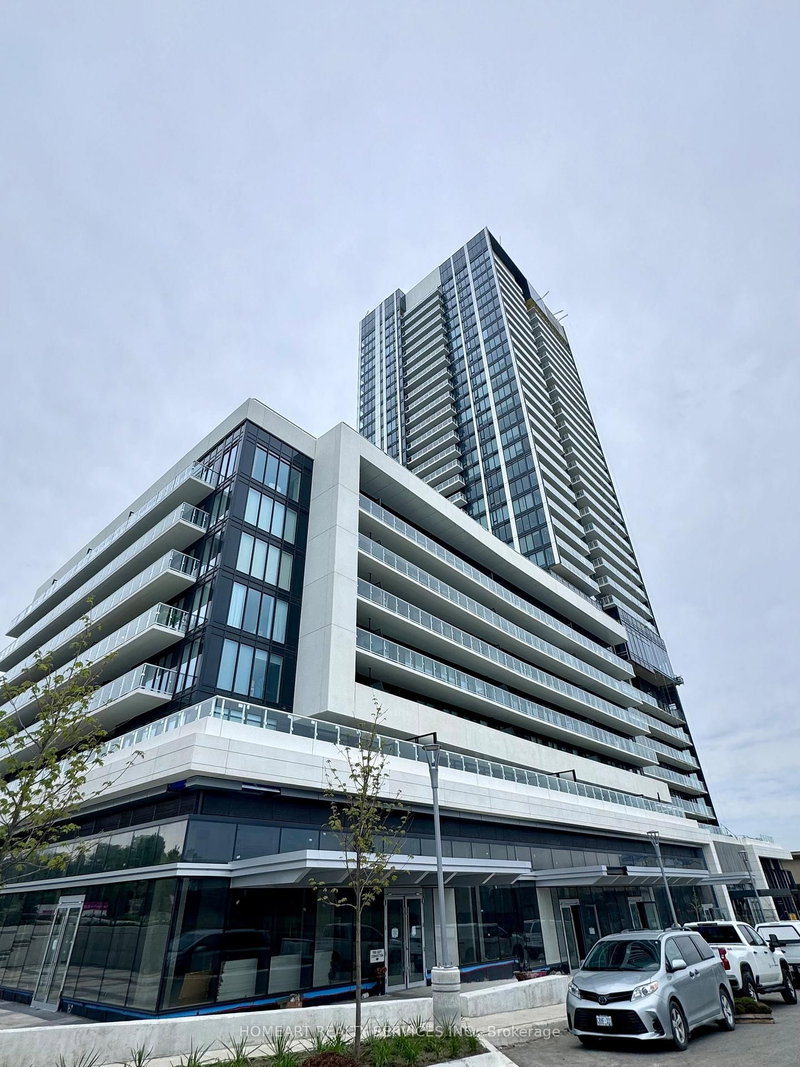
Welcome To Rodeo Drive Condominium. Brand New 1 Bedroom Sun Filled Unit With Large Balcony. 9' Ceiling, Miele Dishwasher, Cooktop & Range. Integrated Fridge, and Built-in Microwave. Washer and Dryer. Laminate flooring throughout living, dining, kitchen den and bedroom. Don Mills is in the heart of midtown, connected to great shopping, fine dining, schools, parks, libraries and community centres! Walking Distance To Shoppes On Don Mills Connected To Great Shopping, Fine Dining, Schools, Parks, Libraries, Community Centres & Ttc At Your Doorstep. Rodeo Drive Condo offers an array of amenities including a24-hour concierge, security cameras, a pet spa, fitness room, dry sauna, indoor lounge/party area, outdoor pool, hot tub, and expansive deck with scenic views, outdoor lounge and BBQ areas, a dining room with kitchen, bar lounge, boardroom, and game room.
Listing Details
- MLS #
- C13934186
- Board
- PROPTX
- Market
- ontario
- Property Type
- Condo Apt
- Style
- Apartment
- Year Built
- New
- Garage
- Underground
- Garage Spaces
- 1
- Parking Spaces
- 1
- Basement
- None
- Heating
- Forced Air
- Cooling
- Central Air
- Annual Taxes
- $2,487/yr
- Maint. Fee
- $539/mo
- Listed By
- HOMEART REALTY SERVICES INC.
- Listed On
- October 12, 2026
Features & Extras
Extras
All ELF's, Washer & Dryer, Miele cooktop and oven, hood fan, stainless steel microwave, Miele fridge, Miele dishwasher.
Room Measurements
| Room | Level | Size | Features |
|---|---|---|---|
| Living | Main | 3.07 × 5.13 m | W/O To Balcony, Laminate |
| Kitchen | Main | 3.07 × 5.13 m | Stainless Steel Appl, Stone Counter |
| Primary | Main | 2.95 × 3.71 m | Window Flr to Ceil, Laminate, Closet |
| Dining | Main | 3.07 × 5.13 m | Combined W/Living, Laminate |
Request information
A REMAX Hallmark® representative will follow up with you.