
50 Power St
Toronto, Ontario




Beds
2
Baths
2
Sqft
500
Type
Condo Apt
About this Property
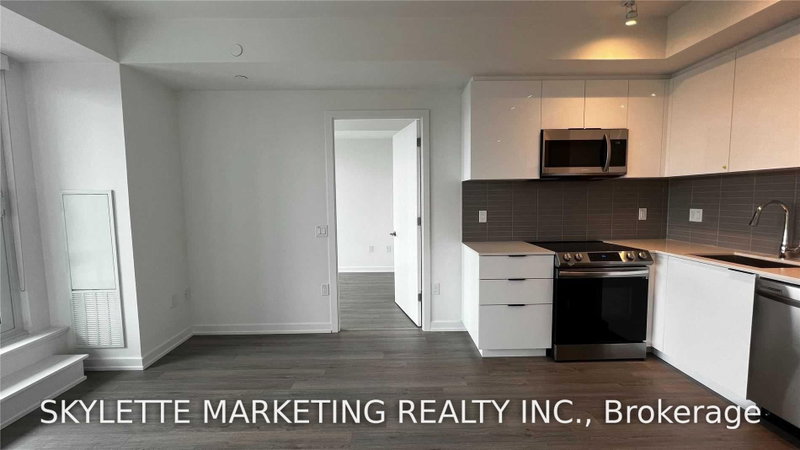
Sophisticated East-Facing 2 Bedroom, 2 Bathroom Residence With Parking And Locker At 50 Power. This Beautifully Appointed Suite Features A Highly Desirable Split-Bedroom Layout, Unobstructed East Views And A Private Terrace Overlooking The City. Expansive Windows Throughout, Including In Both Bedrooms, Fill The Residence With Natural Light And Showcase The Open Skyline Views. Thoughtfully Designed With 9' Smooth Ceilings, A Sleek Contemporary Kitchen With Stainless Steel Appliances, Custom Closet Organizers, Window Coverings And Upgrades Throughout. Ideally Situated In One Of Downtown Toronto's Most Dynamic Neighbourhoods, With TTC At Your Doorstep And St. Lawrence Market, The Distillery District, Corktown, Exceptional Dining, Shopping And Everyday Conveniences Just Moments Away. An Elevated Urban Residence Offering Style, Space And Exceptional City Living.
Listing Details
- MLS #
- C13877536
- Board
- PROPTX
- Market
- ontario
- Property Type
- Condo Apt
- Style
- Apartment
- Year Built
- 0-5
- Garage
- Underground
- Garage Spaces
- 1
- Parking Spaces
- 1
- Basement
- None
- Heating
- Fan Coil
- Cooling
- Central Air
- Annual Taxes
- $3,338/yr
- Maint. Fee
- $532/mo
- Listed By
- SKYLETTE MARKETING REALTY INC.
- Listed On
- October 8, 2026
Features & Extras
Extras
Private Terrace, One Parking Space And One Locker Included. Residents Enjoy An Exceptional Suite Of Lifestyle Amenities, Including 24-Hour Concierge, A Sophisticated Fitness Centre, Outdoor Swimming Pool, Terrace And Landscaped Garden, Elegant Party And Entertaining Spaces And Meeting Facilities. Perfectly Positioned In A Vibrant Downtown Enclave, Surrounded By Parks, Cultural Destinations, Dining And Shopping, With Effortless Access To Transit, Schools And Everyday Conveniences. Ensuite Laundry And Pet-Friendly
Room Measurements
| Room | Level | Size | Features |
|---|---|---|---|
| Living | Flat | 5.84 × 3.51 m | Window Flr to Ceil, Open Concept, W/O To Balcony |
| Dining | Flat | 5.84 × 3.51 m | Window Flr to Ceil, Open Concept, East View |
| Kitchen | Flat | 5.84 × 3.51 m | L-Shaped Room, Stainless Steel Appl, Modern Kitchen |
| Primary | Flat | 3.3 × 2.52 m | Window Flr to Ceil, 4 Pc Ensuite, Double Closet |
| 2nd Br | Flat | 2.36 × 2.52 m | Window Flr to Ceil, East View, Double Closet |
Request information
A REMAX Hallmark® representative will follow up with you.