
50 Rosedale Ave W
Brampton, Ontario



Beds
4
Baths
2
Sqft
1,500
Type
Detached
About this Property
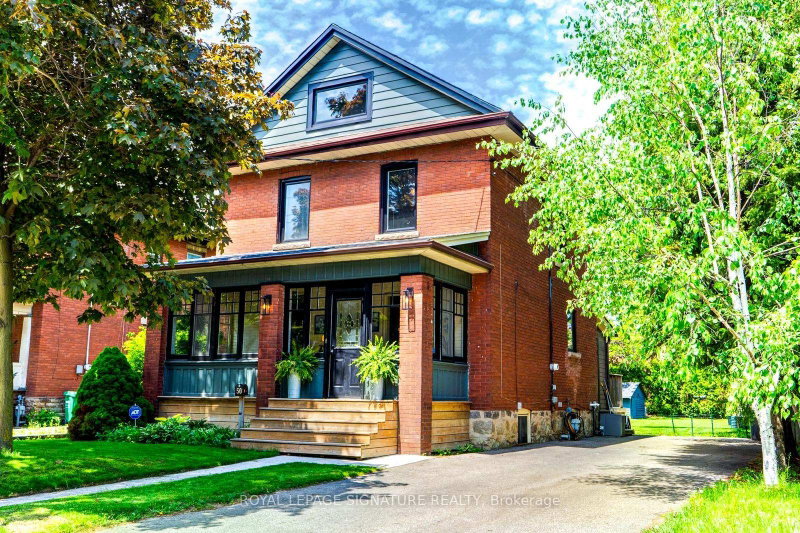
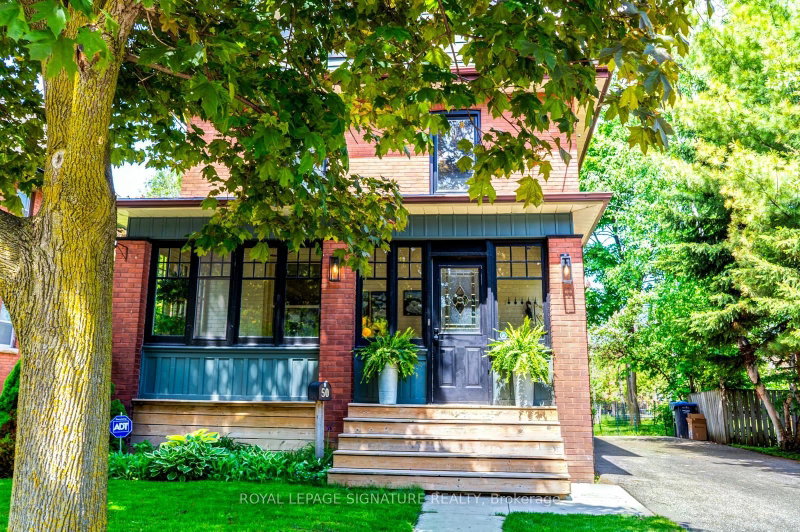
ONE-OF-A-KIND COMPLETELY RENOVATED MOVE-IN READY! Steps to downtown, this beautifully finished 2 1/2-storey home offers 1,653 sq ft of elegant living space on an impressive 48 ft x 163 ft manicured lot. Enter through the charming enclosed front porch into a bright, open-concept main floor featuring 9 ft smooth ceilings and hardwood floors throughout. The seamless living, dining and kitchen design is ideal for both everyday living and entertaining. Renovated in 2019, the custom gourmet kitchen features premium Italian SMEG appliances, Bosch dishwasher, custom built-in pantry and an 8 ft sliding door opening to a spectacular 2019 deck, gas hookup and private backyard oasis. The stunning 3rd-floor loft, complete with its own Mitsubishi Heat/AC unit (2020), offers a peaceful primary retreat or the flexibility to convert into two separate rooms. Numerous updates provide exceptional peace of mind: renovated 4-piece bathroom (2024), brand-new 2-piece main-floor powder room (April 2026), modern windows (2021), electronic door locks (April 2026), water softener and heater rental (2025/6) and massive 5-car driveway (2021). You can't beat this location! Enjoy a short walk to the Innovation GO Station, No Frills, the Rose Theatre and beautiful Gage Park-putting transit, shopping, entertainment and green space right at your doorstep.
Listing Details
- MLS #
- W13769702
- Board
- PROPTX
- Market
- ontario
- Property Type
- Detached
- Style
- 2 1/2 Storey
- Year Built
- 100+
- Garage
- None
- Parking Spaces
- 5
- Basement
- Full, Unfinished
- Heating
- Forced Air
- Cooling
- Central Air
- Pool
- None
- Lot Size
- 48 × 163 ft
- Annual Taxes
- $5,246/yr
- Listed By
- ROYAL LEPAGE SIGNATURE REALTY
- Listed On
- September 10, 2026
Room Measurements
| Room | Level | Size | Features |
|---|---|---|---|
| Living | Ground | 3.6 × 4.07 m | hardwood floor, Crown Moulding, Open Concept |
| Dining | Ground | 3.54 × 4.22 m | hardwood floor, Crown Moulding, W/O To Deck |
| Kitchen | Ground | 3.1 × 4.21 m | Ceramic Floor, Renovated, Open Concept |
| Other | Ground | 2.2 × 6.2 m | hardwood floor, Picture Window, O/Looks Frontyard |
| Primary | 2nd | 3.0 × 3.95 m | hardwood floor, Large Closet, Window |
| 2nd Br | 2nd | 2.7 × 3.65 m | hardwood floor, Closet, O/Looks Frontyard |
| 3rd Br | 2nd | 2.7 × 3.65 m | hardwood floor, Closet, O/Looks Frontyard |
| 4th Br | 3rd | 4.1 × 8.62 m | O/Looks Frontyard, O/Looks Backyard, Closet |
| Laundry | Bsmt | 0.0 × 0.0 m | Unfinished, Above Grade Window |
| Other | Bsmt | 0.0 × 0.0 m | Unfinished, Above Grade Window |
Request information
A REMAX Hallmark® representative will follow up with you.