
50 Springer Dr
Richmond Hill, Ontario



Beds
5
Baths
4
Sqft
2,000
Type
Detached
About this Property
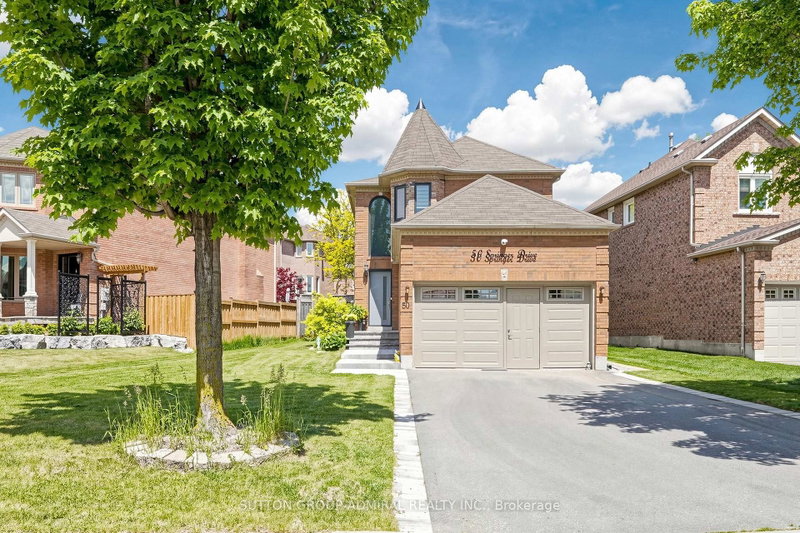
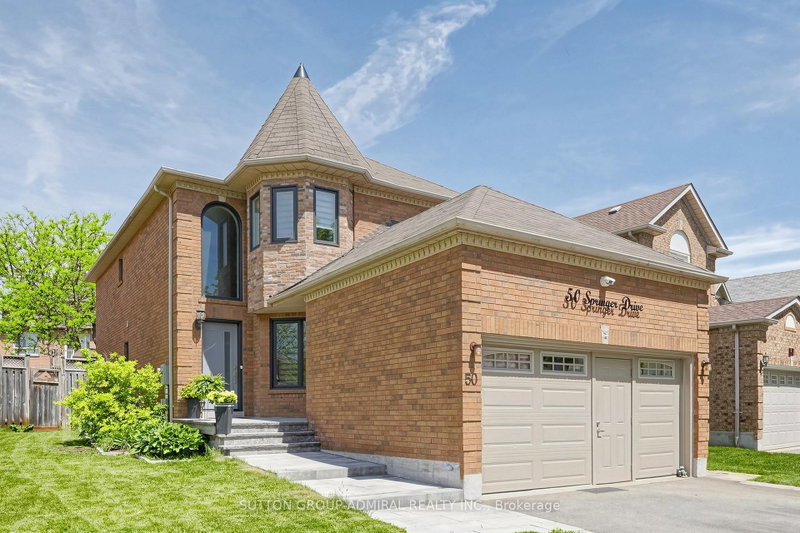
Your Search Ends Here. Stunning Contractor's Own Home In Desired Westbrook Community &Top Ranking Schools Area. Completely Redone With Top Quality Materials, Exceptional Craftsmanship And Utmost Attention To Every Detail. New Windows, Front Door, 3/4" Hardwood And Italian Porcelain Tiles. Modern Kitchen W/Centre Island, All New Baths W/Walk-In Showers. New Plumbing And Electrical, Smooth Ceilings, New Interior Doors, Hardware, Custom Trim, LED Pot Lights. Man Cave In The Garage W/Dedicated A/C And Heating. Custom Built 16'x10' Insulated Shed. Interlock, Asphalt, Landscaping - 2025. Too Many Upgrades To Mention. Nestled On A Quiet Street Across From Larratt Lea Park & Tennis Courts. Steps To Elgin West Community Centre & Pool, Forest Trails Of Twickenham Park. School Zone Of Top Rated St. Teresa of Lisieux Catholic H.S. And Richmond Hill High School.
Listing Details
- MLS #
- N13716788
- Board
- PROPTX
- Market
- ontario
- Property Type
- Detached
- Style
- 2-Storey
- Garage
- Attached
- Garage Spaces
- 2
- Parking Spaces
- 4
- Basement
- Finished
- Heating
- Forced Air
- Cooling
- Central Air
- Pool
- None
- Lot Size
- 58.83 × 119.31 ft
- Annual Taxes
- $6,515/yr
- Listed By
- SUTTON GROUP-ADMIRAL REALTY INC.
- Listed On
- August 27, 2026
Features & Extras
Extras
All 2026 Stainless Steel Fridge, Stove, Built-In Dishwasher, Range Hood, Washer, Dryer. High-Eff. Furnace (2026), A/C (2023), "Ecobee" Thermostat, CVAC, All Light Fixtures, Security Camera, "Zebra" Blinds, All Closet Organizers, King Size Custom Bed Frame, Garden Shed.
Room Measurements
| Room | Level | Size | Features |
|---|---|---|---|
| Living | Main | 3.5 × 5.1 m | hardwood floor, Combined W/Dining, Pot Lights |
| Dining | Main | 3.3 × 3.5 m | hardwood floor, Combined W/Living, Pot Lights |
| Kitchen | Main | 3.28 × 5.95 m | hardwood floor, Centre Island, Modern Kitchen |
| Family | Main | 3.25 × 4.6 m | hardwood floor, B/I Shelves, O/Looks Backyard |
| Primary | 2nd | 4.55 × 4.75 m | hardwood floor, 5 Pc Ensuite, W/I Closet |
| 2nd Br | 2nd | 2.95 × 5.0 m | hardwood floor, Closet, Closet Organizers |
| 3rd Br | 2nd | 2.9 × 3.5 m | hardwood floor, Closet, Closet Organizers |
| Rec | Bsmt | 5.6 × 6.3 m | Vinyl Floor, 3 Pc Bath, Pot Lights |
| Br | Bsmt | 3.5 × 3.9 m | Vinyl Floor, Pot Lights |
| 2nd Br | Bsmt | 2.8 × 4.25 m | Vinyl Floor, Pot Lights |
Request information
A REMAX Hallmark® representative will follow up with you.
Similar homes nearby
More homes in Richmond Hill- 330 Red Maple RdRichmond Hill · $479,900 · 2 bd · 2 ba
- 9 Migonette StRichmond Hill · $2,180,000 · 4 bd · 5 ba
- 19 Eastgate CresRichmond Hill · $4,488,800 · 6 bd · 8 ba
- 16 Lytton BlvdRichmond Hill · $2,620,000 · 6 bd · 5 ba
- 16 Sims CresRichmond Hill · $1,028,888
- 258 Essex AveRichmond Hill · $2,488,000 · 4 bd · 5 ba