
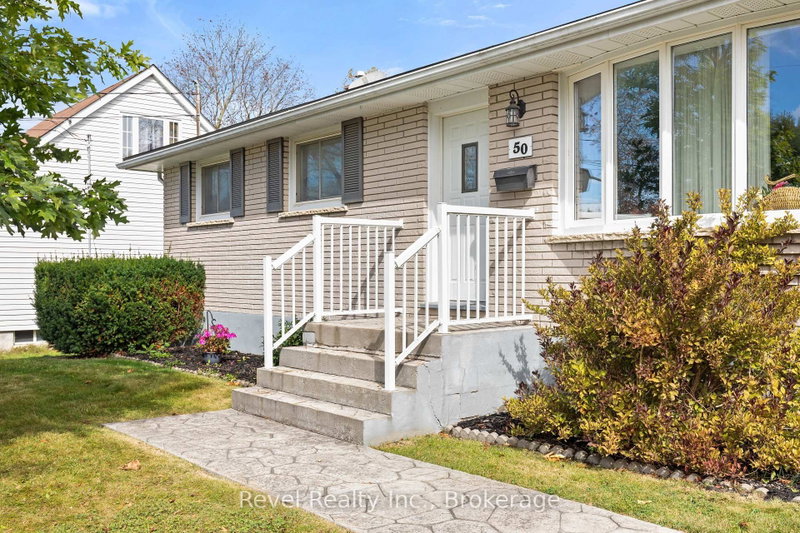
50 St David St
Kawartha Lakes, Ontario



Beds
4
Baths
2
Sqft
700
Type
Detached
About this Property
Welcome to this well-kept brick bungalow, offering comfortable living, plenty of space, and a generous lot to enjoy! This inviting 3+1 bedroom home offers a practical layout with room for the whole family. Step inside to a spacious living room that flows into the bright, workable eat-in kitchen. Down the hall, you'll find three comfortable bedrooms and a well-maintained bathroom. The convenient rear entrance provides easy access from the backyard and deck, with entry into the kitchen or directly to the finished lower level. Downstairs, you'll find a large recreation room with a cozy gas fireplace, a fourth bedroom, an additional bonus room, and a spacious laundry/utility room combination, providing plenty of flexibility for family living, guests, hobbies, or a home office. Outside, the generous mostly fenced yard offers plenty of room for children and pets to play, relaxing on the deck, or creating your own garden space. With easy access to Highway 36, this home is also a convenient choice for commuters. Well-built, comfortable, and ready for its next chapter, this charming bungalow is waiting for the next family to make it home.
Listing Details
- MLS #
- X13860520
- Board
- PROPTX
- Market
- ontario
- Property Type
- Detached
- Style
- Bungalow
- Year Built
- 51-99
- Garage
- None
- Parking Spaces
- 4
- Basement
- Part Fin
- Heating
- Forced Air
- Cooling
- Central Air
- Pool
- None
- Lot Size
- 55 × 125 ft
- Annual Taxes
- $3,038/yr
- Listed By
- Revel Realty Inc.
- Listed On
- October 5, 2026
Features & Extras
Extras
Fridge, Stove, Washer, Dryer, Over Range Microwave, Dishwasher, Fridge in basement
Room Measurements
| Room | Level | Size |
|---|---|---|
| Living | Main | 3.87 × 5.18 m |
| Kitchen | Main | 3.37 × 4.51 m |
| Br | Main | 3.27 × 3.84 m |
| 2nd Br | Main | 2.89 × 3.2 m |
| 3rd Br | Main | 2.89 × 2.46 m |
| Rec | Bsmt | 3.96 × 5.98 m |
| Br | Bsmt | 3.44 × 4.43 m |
| Laundry | Bsmt | 3.69 × 7.25 m |
| Other | Bsmt | 3.68 × 4.51 m |
Request information
A REMAX Hallmark® representative will follow up with you.