
50 Stratford Dr
Caledon, Ontario




Beds
8
Baths
6
Sqft
3,500
Type
Detached
About this Property
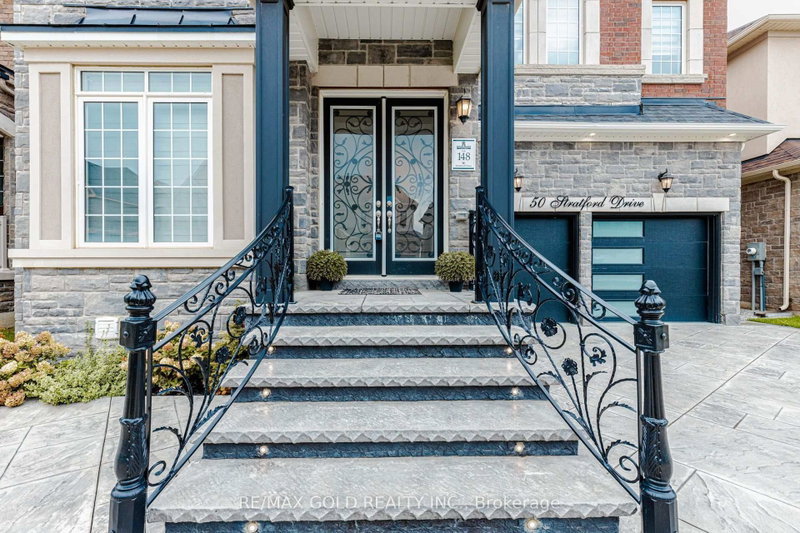
Welcome To 50 Stratford Drive, Caledon. A Luxury Residence Where Timeless Elegance Meets Modern Sophistication. Offering Approx. 3,713 Sq. Ft. Of Exceptional Living Space Plus A Fully Finished 3-Bedroom Basement, This One-Of-A-Kind Home Features Premium Upgrades Throughout. The Striking Stone & Brick Exterior, High-End Exterior Finishes, Elegant Double-Door Entry, And Distinctive Architectural Appeal Create Unmatched Curb Appeal In The Community. Inside, Soaring11-Ft Ceilings On The Main Floor And 10-Ft Ceilings On The Second Level & Basement Enhance The Grand Scale Of The Home. Rich Hardwood Flooring, Designer Light Fixtures, Smooth Ceilings, Crown Moulding, 7-Inch Baseboards, Coffered Ceilings, And Expansive Windows Showcase Exceptional Attention To Detail. The Gourmet Kitchen Is A True Showpiece, Featuring Upgraded Marble Countertops, Oversized Centre Island, Marble Backsplash, Extensive Cabinetry, And A Spacious Breakfast Area With Walk-Out To The Deck. The Open-Concept Layout Includes A Beautiful Family Room With Fireplace, Perfect For Entertaining And Everyday Living. The Luxurious Primary Retreat Features A Coffered Ceiling, His-And-Her Walk-In Closets, And A Spa-Inspired 5-PieceEnsuite. Additional Bedrooms Offer Generous Space, Walk-In Closets, And Semi-Ensuite Access. The Fully Finished Basement Offers 3 Bedrooms, A Full Kitchen, 2 Full Bathrooms, 10-Ft Ceilings, And A Separate Walk-Up Entrance, Providing Exceptional Flexibility For Extended Family Or Guests. Enjoy Your Private Backyard Oasis, Perfect For Relaxing And Entertaining. Additional Highlights Include Main-Floor Laundry, Garage Access, Separate Side Entrance, 200-AmpElectrical Service, Premium Lighting, And High-End Finishes Throughout. A Rare Opportunity To Own A Truly Exceptional Caledon Residence Combining Luxury, Space, Functionality, And Unmatched Curb Appeal.
Listing Details
- MLS #
- W13742038
- Board
- PROPTX
- Market
- ontario
- Property Type
- Detached
- Style
- 2-Storey
- Year Built
- 0-5
- Garage
- Built-In
- Garage Spaces
- 2
- Parking Spaces
- 4
- Basement
- Sep Entrance, Full
- Heating
- Forced Air
- Cooling
- Central Air
- Pool
- None
- Lot Size
- 44.95 × 92.98 ft
- Annual Taxes
- $8,821/yr
- Listed By
- REMAX GOLD REALTY INC.
- Listed On
- September 3, 2026
Features & Extras
Extras
S.S Fridge, S.S Stove, S.S Dishwasher, Stove Top, Washer, Dryer, All Electric Light Fixtures(ELF) & Window Coverings, 1 Gas Fireplaces.
Room Measurements
| Room | Level | Size | Features |
|---|---|---|---|
| Library | Main | 3.23 × 2.8 m | French Doors, Window, Pot Lights |
| Living | Main | 4.27 × 3.63 m | Open Concept, Pot Lights |
| Dining | Main | 3.72 × 5.49 m | |
| Family | Main | 4.08 × 5.49 m | Gas Fireplace, Pot Lights |
| Kitchen | Main | 3.51 × 5.03 m | Centre Island, Marble Counter, Pot Lights |
| Breakfast | Main | 3.66 × 5.03 m | Combined W/Kitchen, W/O To Deck |
| Laundry | Main | 1.0 × 1.0 m | Laundry Sink, Access To Garage, Side Door |
| Primary | 2nd | 5.52 × 4.88 m | His/Hers Closets, 5 Pc Ensuite, Double Doors |
| 2nd Br | 2nd | 1.0 × 3.54 m | Closet, 5 Pc Bath, Semi Ensuite |
| 3rd Br | 2nd | 1.0 × 1.0 m | W/I Closet, 5 Pc Bath, Semi Ensuite |
| 4th Br | 2nd | 1.0 × 1.0 m | 5 Pc Bath, Semi Ensuite |
| 5th Br | 2nd | 1.0 × 1.0 m | W/I Closet, 5 Pc Ensuite, Semi Ensuite |
| Br | Bsmt | 1.0 × 1.0 m | |
| Br | Bsmt | 1.0 × 1.0 m | |
| Br | Bsmt | 1.0 × 1.0 m | |
| Kitchen | Bsmt | 1.0 × 1.0 m | |
| Rec | Bsmt | 1.0 × 1.0 m |
Request information
A REMAX Hallmark® representative will follow up with you.