
50 Thomas Riley Rd
Toronto, Ontario
Beds
2
Baths
2
Sqft
800
Type
Condo Apt
About this Property
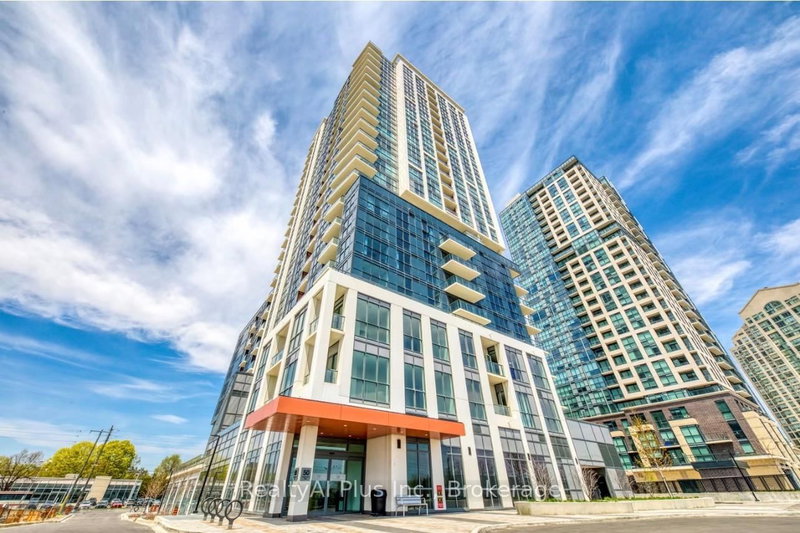
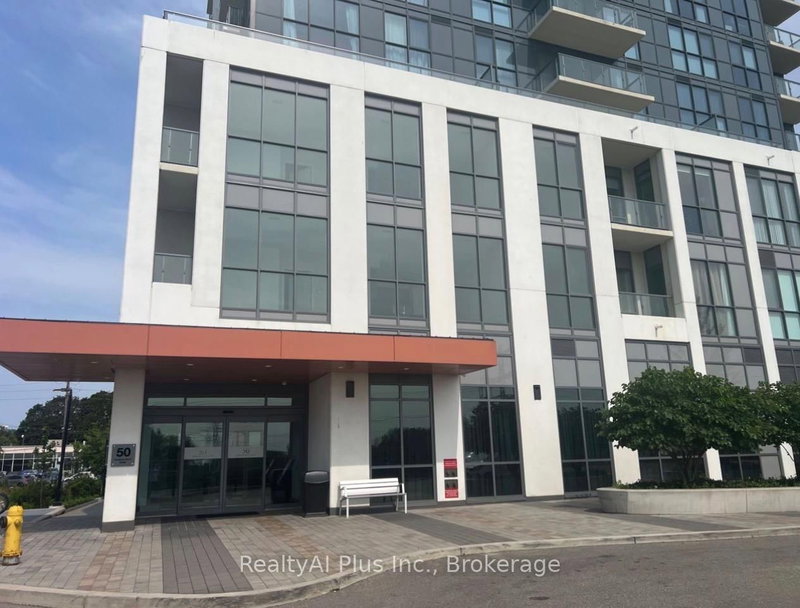
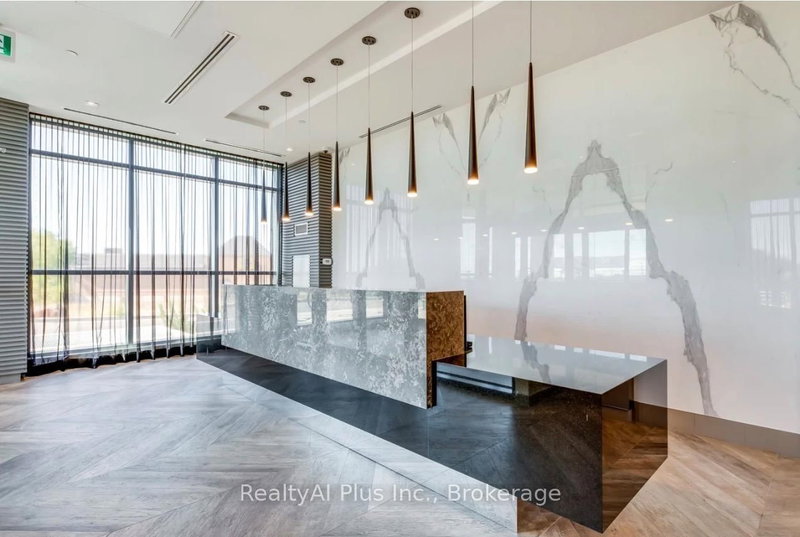
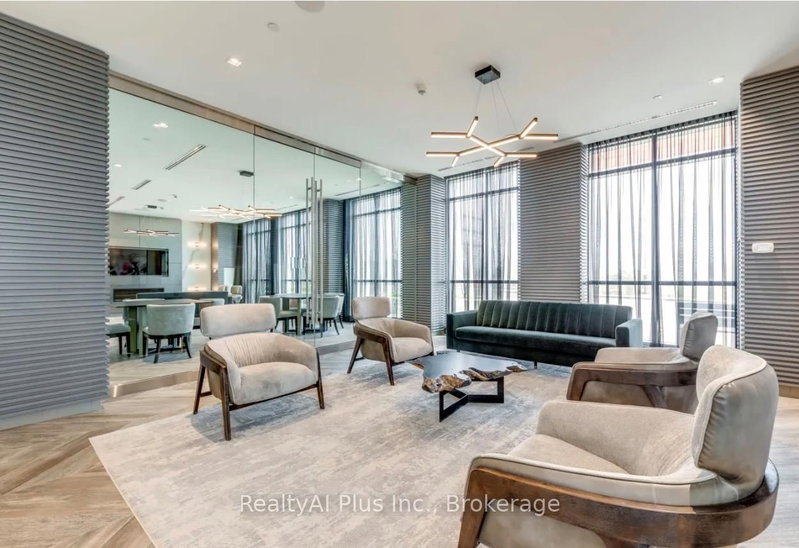
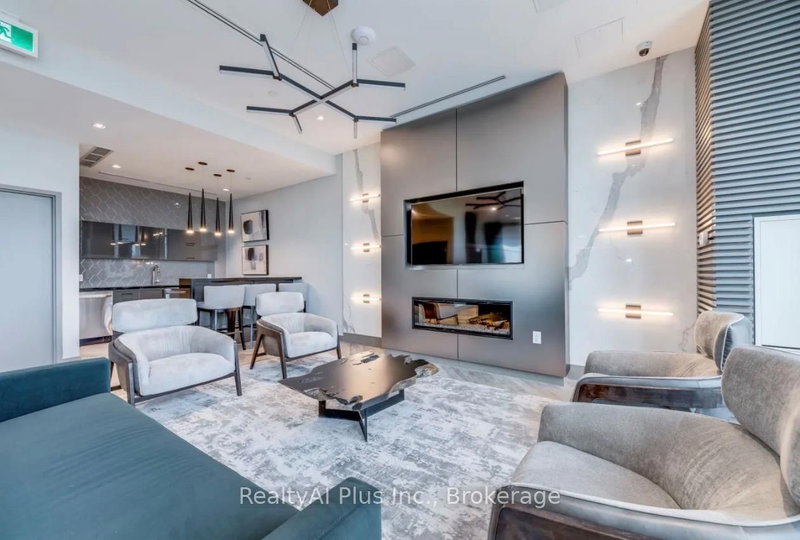
Bright And Spacious W/Expansive Flr To Ceiling Windows & Unobstructed Views. Modern 2 Bed & 2 Bath Suite. 901 Sq Ft(852+49 Sqft Balcony) Of Functional Layout With Great Finishes. Kitchen Features Quartz Countertop, Stainless Steel Appliances and Built-In Microwave. Steps To Kipling Subway And Go Station. Easy Access To Hwy 427, 403 And 401, Shopping, Restaurants And Schools.The Art Building Amenities Include: Exercise Room, Yoga Room, Party Room, Outdoor Terrace W/Bbq Area, Kid's Play Area, 24 Hrs Concierge, Visitor Parking & More! Internet Included. Must be See!!
Listing Details
- MLS #
- W13748392
- Board
- PROPTX
- Market
- ontario
- Property Type
- Condo Apt
- Style
- Apartment
- Year Built
- 0-5
- Garage
- Underground
- Garage Spaces
- 1
- Parking Spaces
- 1
- Basement
- Other
- Heating
- Forced Air
- Cooling
- Central Air
- Annual Taxes
- $3,131/yr
- Maint. Fee
- $803/mo
- Listed By (Primary)
- RealtyAI Plus Inc.
- Co-Listed By
- RIGHT AT HOME REALTY
- Listed On
- September 5, 2026
Features & Extras
Extras
Stainless Steel Fridge, Stove, Dishwasher, Microwave Range Hood. Washer & Dryer. All Window Coverings & Light Fixtures. Internet, 1 Parking & 1 Locker Included.
Room Measurements
| Room | Level | Size | Features |
|---|---|---|---|
| Living | Flat | 2.82 × 5.49 m | W/O To Balcony, Combined W/Dining, Laminate |
| Dining | Flat | 4.27 × 5.49 m | Combined W/Living, Window Flr to Ceil, Laminate |
| Kitchen | Flat | 2.44 × 2.44 m | Stainless Steel Appl, Open Concept, Ceramic Floor |
| Primary | Flat | 3.21 × 3.35 m | Large Closet, 3 Pc Ensuite, Laminate |
| Br | Flat | 2.92 × 3.05 m | Large Window, Large Closet, Laminate |
Request information
A REMAX Hallmark® representative will follow up with you.