
Back to Listings
$3,300
50 Wild Briarway
Toronto, Ontario
1 / 20


+15
Beds
4
Baths
3
Sqft
1,600
Type
Condo Townhouse
About this Property
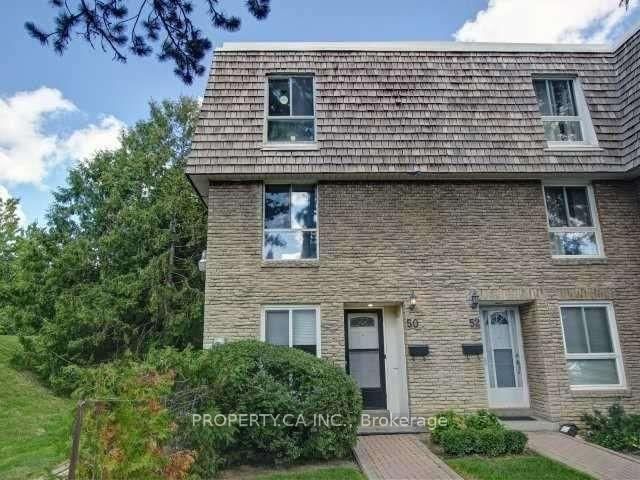
Welcome to 50 Wild Briarway - A Well Maintained End Unit Townhouse In Bayview Village! Perfect Family Home With 3 Large Bedrooms, Including A Huge Master Bedroom With Den, Walk-In Closet And 4 Piece Ensuite. Large Finished Basement Rec Room. Walking Distance To Subway And Close To The 401 And DVP Making Commuting Via Transit Easy. Rogers Internet & TV package Included in Rent.
Listing Details
- MLS #
- C13828740
- Board
- PROPTX
- Market
- ontario
- Property Type
- Condo Townhouse
- Style
- 3-Storey
- Garage
- Underground
- Garage Spaces
- 1
- Parking Spaces
- 1
- Basement
- Finished
- Heating
- Forced Air
- Cooling
- Central Air
- Listed By
- PROPERTY.CA INC.
- Listed On
- September 25, 2026
Features & Extras
Extras
Fridge, Stove, Built-In Dishwasher, Washer And Dryer, All Electrical Light Fixtures And All Window Coverings. Parking And Additional Storage Locker Is In Heated Secured Underground.
Room Measurements
| Room | Level | Size | Features |
|---|---|---|---|
| Living | Main | 4.29 × 5.08 m | hardwood floor, Open Concept, W/O To Yard |
| Dining | Main | 4.29 × 5.08 m | hardwood floor, Combined W/Living, Picture Window |
| Kitchen | Main | 1.85 × 5.05 m | Eat-In Kitchen, Ceramic Floor, Backsplash |
| 2nd Br | 2nd | 3.01 × 4.32 m | hardwood floor, Large Closet, Large Window |
| 3rd Br | 2nd | 3.35 × 4.32 m | hardwood floor, Large Closet, Large Window |
| Primary | 3rd | 4.44 × 5.96 m | hardwood floor, 4 Pc Ensuite, W/I Closet |
| Rec | Lower | 3.78 × 6.06 m | Laminate, Pot Lights, Window |
Request information
A REMAX Hallmark® representative will follow up with you.