
500 CLARIDGE Dr
Ottawa, Ontario
Beds
1
Baths
1
Sqft
900
Type
Condo Apt
About this Property
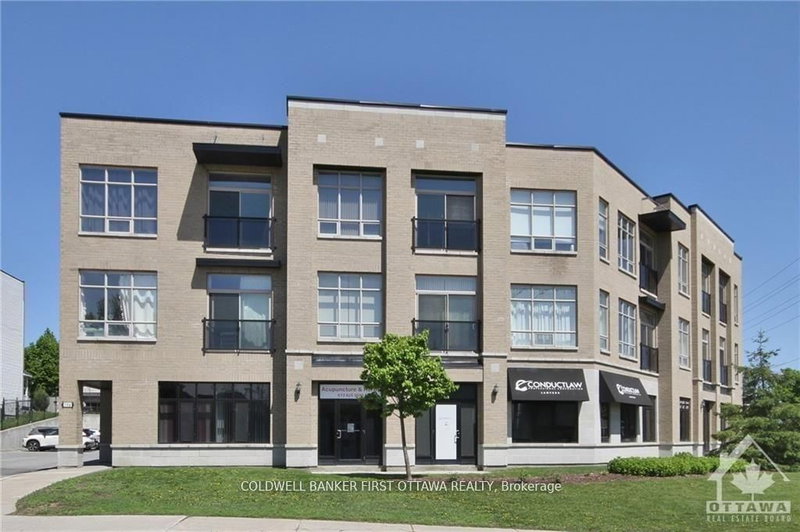
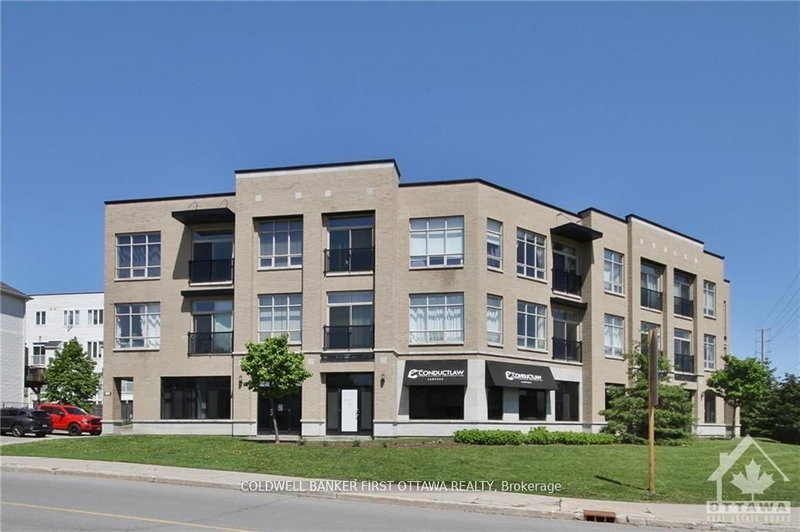
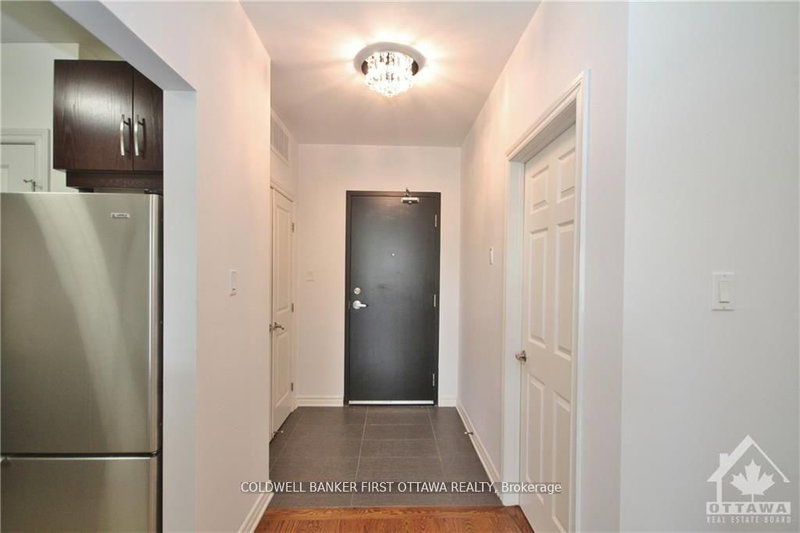
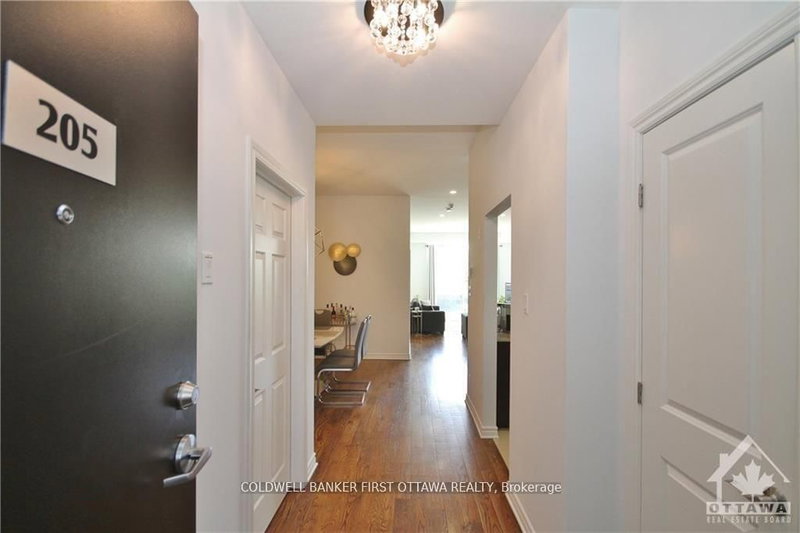
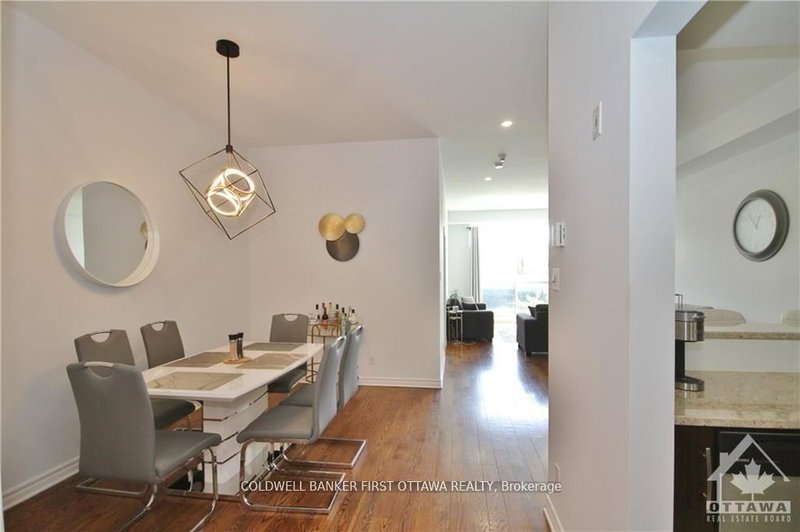
In an incredible location at 500 Claridge Drive in Barrhaven, this exquisite one-bedroom plus den residence features soaring high ceilings, a spacious open-concept floor plan, and glorious views of natural green space and the Barrhaven skyline. Hardwood floors flow throughout, leading to a beautiful kitchen with stone countertops and ample cabinetry, while the large master bedroom retreat is bathed in natural light from oversized windows. Additional conveniences include in-unit laundry, elevator access, and one surface parking spot. Beyond the residence, enjoy unparalleled nearby amenities, including Chapman's Mills Marketplace, Costco Citigate, diverse dining along Strandherd Drive, the Minto Recreation Complex with its top-ranked indoor pool, scenic parks and walking trails, Cineplex Barrhaven Cinemas, medical centers, and easy commuter access to OC Transpo Park & Ride and Fallowfield Via Rail Station. This elegant home offers sophisticated urban living paired with the very best of the Barrhaven lifestyle. One parking and one storage locker included.
Listing Details
- MLS #
- X13680740
- Board
- PROPTX
- Market
- ontario
- Property Type
- Condo Apt
- Style
- Apartment
- Garage
- Surface
- Parking Spaces
- 1
- Basement
- None
- Heating
- Forced Air
- Cooling
- Central Air
- Annual Taxes
- $3,500/yr
- Maint. Fee
- $585/mo
- Listed By
- COLDWELL BANKER FIRST OTTAWA REALTY
- Listed On
- August 14, 2026
Features & Extras
Extras
Stove, Microwave/Hood Fan, Washer, Refrigerator, Dishwasher
Room Measurements
| Room | Level | Size |
|---|---|---|
| Primary | Main | 2.94 × 4.26 m |
| Living | Main | 3.37 × 8.02 m |
| Utility | Main | 1.57 × 1.62 m |
| Bathroom | Main | 0.0 × 0.0 m |
| Foyer | Main | 1.54 × 1.62 m |
| Kitchen | Main | 2.23 × 2.51 m |
| Den | Main | 2.43 × 3.81 m |
Request information
A REMAX Hallmark® representative will follow up with you.