
5001 Kitchener St
Niagara Falls, Ontario




Beds
4
Baths
3
Sqft
1,100
Type
Detached
About this Property
UNRIVALED NIAGARA INVESTMENT. Located just a short walk from Clifton Hill and Niagara's world-famous entertainment district. This detached 4-bed, 3-bath gem offers an unmatched trifecta of value: (1) Prime location in a high-growth, high-demand tourist hub; (2) Strategic DTC zoning providing a direct path to explore high-yield short-term rental conversion; (3) A premium 50x100ft lot backing onto serene green space, a rare combination of privacy and proximity this close to the Falls. Additionally, the 3-car parking provides a significant strategic advantage in an area where parking is at a premium. Steps to Casinos, entertainment, and the Rainbow Bridge. Whether you are seeking a trophy primary residence or a powerhouse investment asset, the lot size, location, and zoning make this a "buy and hold" unicorn. Opportunities in this specific radius are rarely relinquished. Act now. If required, Mortgage help is available, see Realtor Remarks.
Listing Details
- MLS #
- X13859366
- Board
- PROPTX
- Market
- ontario
- Property Type
- Detached
- Style
- 2-Storey
- Garage
- Detached
- Garage Spaces
- 1
- Parking Spaces
- 3
- Basement
- Full
- Heating
- Forced Air
- Cooling
- Central Air
- Pool
- None
- Lot Size
- 50 × 100 ft
- Annual Taxes
- $3,287/yr
- Listed By
- CENTURY 21 PEOPLE`S CHOICE REALTY INC.
- Listed On
- October 3, 2026
Features & Extras
Extras
All existing Appliances: Stove, Fridge, Dishwasher, Washer/Dryer, Garage Door With GDO
Room Measurements
| Room | Level | Size | Features |
|---|---|---|---|
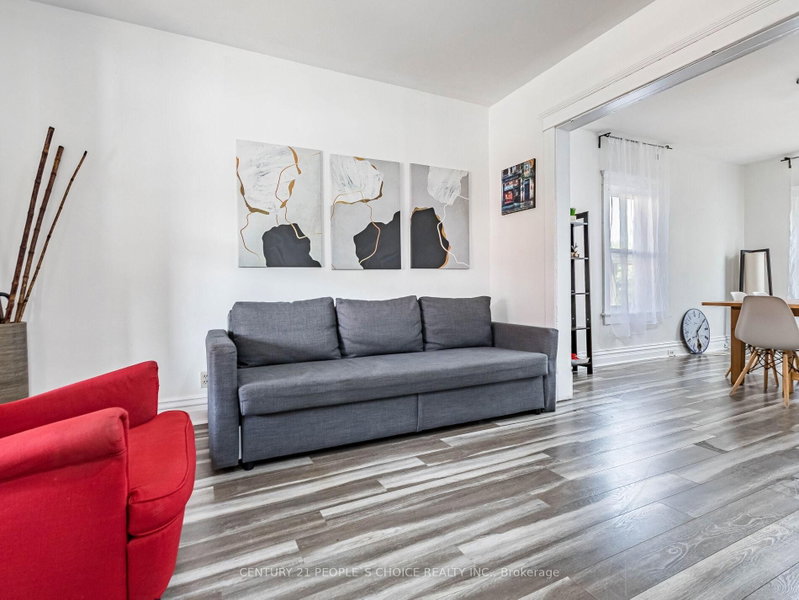
| Living | Main | 3.7 × 3.2 m | Laminate, Combined W/Dining |
| Dining | Main | 4.5 × 3.2 m | Laminate, Combined W/Living |
| Kitchen | Main | 3.46 × 3.15 m | Quartz Counter, Eat-In Kitchen |
| Foyer | Main | 2.7 × 3.2 m | Laminate |
| Primary | 2nd | 3.85 × 2.9 m | Laminate |
| 2nd Br | 2nd | 4.4 × 2.9 m | Laminate |
| 3rd Br | 2nd | 3.5 × 2.5 m | Laminate |
| 4th Br | 2nd | 2.4 × 2.6 m | Laminate |
| Laundry | Main | 1.9 × 2.0 m |
Request information
A REMAX Hallmark® representative will follow up with you.